

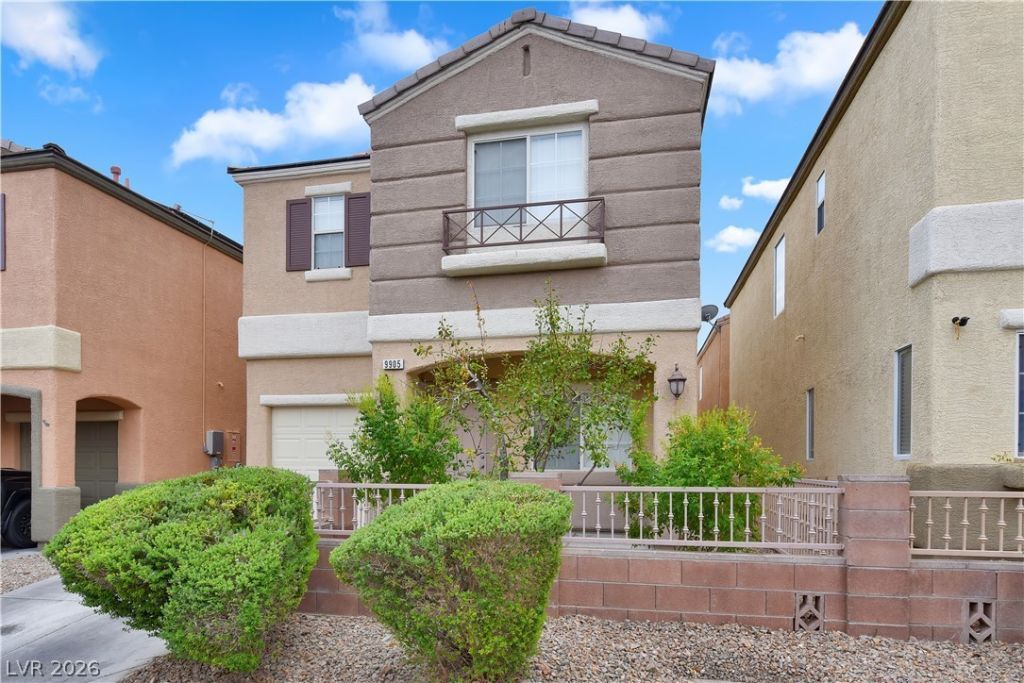
BEDS3
BATHS2 full 1 partial
SQUARE FEET1,437
MLS#2808032
STATUSActive
PROPERTY TYPERental - Single Family
SUBDIVISIONWESTLAKE UNIT 1 AT SOUTHWEST R
Property Description
1/2 OFF FIRST MONTHS RENT!!!!!! Discover unparalleled comfort in this captivating two-story residence, perfectly situated in a desirable Las Vegas neighborhood with a community park. This charming home offers a serene retreat with its thoughtful design and prime location, promising a lifestyle of convenience and tranquility. The well-proportioned living spaces are enhanced by elegant blinds, providing both privacy and a touch of sophistication. With three comfortable bedrooms and two and a half bathrooms, this dwelling accommodates various living arrangements with ease. The expansive living area of 1437 square feet provides ample room for relaxation and entertaining. Located in a vibrant community, residents will appreciate the accessibility to local amenities and the dynamic energy of Las Vegas. This property represents an exceptional opportunity for those seeking a harmonious blend of style and practicality in a sought-after locale.
Property Features
Property Type: Rental - Single Family
Cooling: Central Air, Electric
Garage: 1
Heating: Central, Gas
Home Style: Two Story
Lot Size: 0.04 Acres
Roof Type: Tile
Stories: 2.0
Year Built: 2004
Amenities
Bathroom on Main Level
Half Bath on Main Level
Window Treatments
Porch
Feature Descriptions
Appliances: Dryer, Dishwasher, Gas Cooktop, Disposal, Gas Range, Refrigerator, Washer/Dryer, Washer/DryerAllInOne, Washer
Association Amenities: Park
Days on Site: 95
Exterior: Frame, Stucco
Fencimg: Block, Back Yard, Wrought Iron
Flooring: Carpet, Linoleum, Vinyl
Laundry: Gas Dryer Hookup, Main Level, Laundry Room
Lot: Desert Landscaping, Landscaped
Parcel#: 163-31-411-050
Parking: Attached, Garage, Inside Entrance, Private
Parking Notes: Attached, Garage, Inside Entrance, Private
Patio/Porch: Porch
Utilities: Cable Not Available
Window: Blinds
Room Sizes
Dining Room: 8 X 8
Bedroom 3: 10 X 10
Bedroom 2: 10 X 10
Primary Bedroom: 15 X 13
Local Schools
High School: Sierra Vista High
Middle School: Faiss, Wilbur & Theresa
Elementary School: Tanaka, Wayne N.,Tanaka, Wayne N.
Listed By / Shown By
Listed By
Agency Name: Realty ONE Group, Inc
Agency Contact: MIKEPANOS1@GMAIL.COM
Agent Name: Michael Panos

Shown By
Agent Name: Maria De Jesus Alfaro
Agent Phone: (702) 449-2771
Agency Title: Wardley Real Estate

9905 Mustang Creek Way | MLS# 2808032
This property located at 9905 Mustang Creek Way, Las Vegas, NV 89148 is currently listed for rent with an asking price of $1,695 / Monthly. Search Las Vegas real estate on mariaalfaro.wardleyre.com today.