

BEDS4
BATHS2 full
SQUARE FEET2,158
MLS#2828873
STATUSActive
PROPERTY TYPERental - Single Family
SUBDIVISIONWilbur Clarks Paradise Gardens Tr 1
Property Description
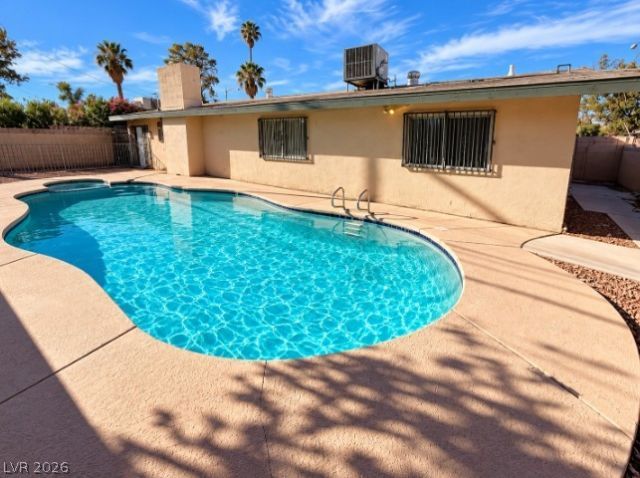
Classic brick accents and a concrete driveway define the exterior of this single-story home constructed with brick, stucco, and wood siding. An ornate carved wood entry door sits adjacent to large windows under a covered walkway, leading into a spacious and inviting layout designed for comfortable living. Inside, the home features versatile living spaces, including separate family rooms and a great room. A brick fireplace serves as the focal point in the living room, while laminate and tile flooring run throughout the interior. The kitchen is equipped with granite countertops, solid stone countertops, and white cabinetry. Additional interior highlights include ceiling fans, blinds, and a separate laundry room with built-in shelving. This property features four bedrooms and two full bathrooms. The primary bedroom offers double closets, laminate flooring, and an attached private bath. The other spacious bedrooms also include modern laminate flooring and built-in storage solutions, with one featuring a view of the pool. Outside, the fenced backyard serves as a private retreat. Residents can spend warm days relaxing by the secured, fenced swimming pool and spa combo. The property also features backyard access, a deck, a patio, and RV parking. Conveniently located, this home offers easy access to Route 15, the airport, and the Strip. Schedule a time to explore this property and experience all the features it has to offer.
Property Features
Property Type: Rental - Single Family
Cooling: Central Air, Electric
Fireplaces: 1
Heating: Central, Gas
Home Style: One Story
Lot Size: 0.18 Acres
Roof Type: Pitched, Tile
Stories: 1.0
Year Built: 1963
Amenities
Bathroom on Main Level
Bedroom on Main Level
Primary Downstairs
Window Treatments
Deck
Patio
Private Yard
Feature Descriptions
Appliances: Dryer, Dishwasher, Disposal, Gas Range, Refrigerator, Washer/Dryer, Washer/DryerAllInOne, Washer
Association Amenities: Jogging Path
Days on Site: 22
Exterior: Frame, Stucco
Fencimg: Block, Back Yard
Fireplace: Family Room, Family/Living/Great Room, Wood Burning
Flooring: Ceramic Tile
Laundry: Electric Dryer Hookup, Gas Dryer Hookup, Main Level
Lot: Desert Landscaping, Landscaped
Parcel#: 162-27-510-058
Parking: RV Access/Parking, RV Paved
Parking Notes: RV Access/Parking, RV Paved
Patio/Porch: Deck, Patio
Swimming Pool: Yes
Utilities: Cable Available
Window: Blinds
Room Sizes
Great Room: 10 X 29
Living Room: 15 X 17
Family Room: 15 X 17
Dining Room: 9 X 11
Bedroom 4: 11 X 12
Bedroom 3: 12 X 13
Bedroom 2: 12 X 13
Primary Bedroom: 11 X 14
Local Schools
High School: Del Sol HS
Middle School: Cannon Helen C.
Elementary School: Ward, Gene,Ward, Gene
Listed By / Shown By
Listed By
Agency Name: eXp Realty
Agency Contact: (702) 579-5500
Agent Name: George Ryan Vega

Shown By
Agent Name: Maria De Jesus Alfaro
Agent Phone: (702) 449-2771
Agency Title: Wardley Real Estate

961 Toni Avenue | MLS# 2828873
This property located at 961 Toni Avenue, Las Vegas, NV 89119 is currently listed for rent with an asking price of $2,295 / Monthly. Search Las Vegas real estate on mariaalfaro.wardleyre.com today.