

BEDS4
BATHS3 full
SQUARE FEET2,132
MLS#2833925
STATUSActive
PROPERTY TYPEResidential - Single Family
SUBDIVISIONVista Del Lago Amd
Property Description
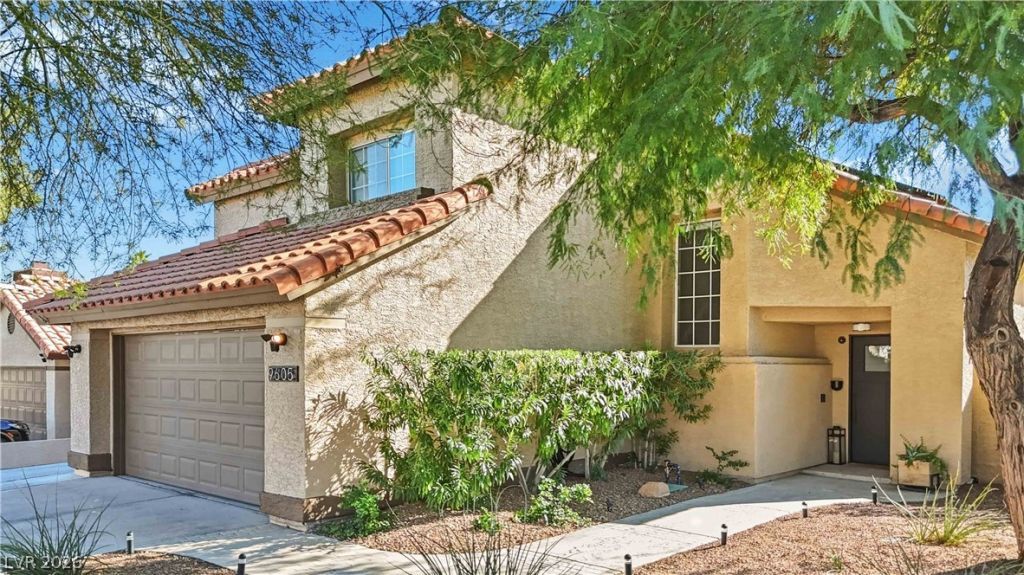
Remodeled and offered fully furnished, this move-in-ready home in The Lakes combines modern comfort with exceptional indoor and outdoor living. Featuring 4 bedrooms, 2.5 bathrooms, and approximately 2,132 square feet, the thoughtfully designed two-story floor plan offers inviting living spaces and stylish finishes throughout.The backyard is designed for enjoying the Las Vegas lifestyle, featuring a private swimming pool, covered patio, and built-in BBQ, creating an ideal setting for outdoor dining, entertaining, or relaxing. Situated on an approximately 0.18-acre lot, the property also features RV parking and convenient backyard access.Offered with furniture and decor, this updated home provides a wonderful opportunity to enjoy a furnished property in the established Lakes community. Solar panels are installed under a Power Purchase Agreement (PPA).
Property Features
Property Type: Residential - Single Family
Cooling: Central Air, Electric
Fenced: Yes
Fireplaces: 1
Garage: 2
Heating: Central, Gas
Home Style: Two Story
Lot Size: 0.18 Acres
Roof Type: Tile
Stories: 2.0
Taxes: $2,860
Year Built: 1988
Amenities
Bathroom on Main Level
Bedroom on Main Level
Ceiling Fan(s)
Three Quarter Bath on Main Level
Window Treatments
Built-in Barbecue
Barbecue
Patio
Private Yard
Shed
Irrigation Sprinklers
Feature Descriptions
Appliances: Convection Oven, Dryer, Dishwasher, Disposal, Gas Range, Microwave, Refrigerator, Water Softener Owned, Washer
Association Amenities: Park
Days on Site: 1
Fencimg: Block, Back Yard, Wrought Iron
Fireplace: Family Room, Gas
Flooring: Laminate
HOA Fee: 176/ Quarterly
Laundry: Gas Dryer Hookup, Laundry Room, Upper Level
Lot: Corner Lot, Drip Irrigation/Bubblers, Desert Landscaping, Landscaped, Sprinklers Timer, Trees, < 1/4 Acre
Parcel#: 163-07-810-055
Parking: Attached, Exterior Access Door, Garage, Inside Entrance, Private, RV Gated, RV Access/Parking, Shelves
Parking Notes: Attached, Exterior Access Door, Garage, Inside Entran
Patio/Porch: Covered, Patio
Pool: Fenced, Heated, In Ground, Private, Pool/Spa Combo
Sewer: Public Sewer
Spa: Yes
Swimming Pool: Yes
Utilities: Underground Utilities
Water: Public
Window: Window Treatments
Room Sizes
Family Room: 16 X 14
Bedroom 4: 10 X 12
Bedroom 3: 10 X 10
Bedroom 2: 10 X 10
Primary Bedroom: 17 X 15
Local Schools
High School: Bonanza
Middle School: Lawrence
Elementary School: Christensen, MJ,Christensen, MJ
Listed By / Shown By
Listed By
Agency Name: Simply Vegas
Agency Contact: kamilarendonvegas@gmail.com
Agent Name: Kamila R. Rendon

Shown By
Agent Name: Maria De Jesus Alfaro
Agent Phone: (702) 449-2771
Agency Title: Wardley Real Estate

Estimate Your Payment
Estimated Payment
$ 2,902.25 per month $2,474.92 Principal & Interest $238.33 Property Tax $189.00 Homeowner's Insurance
9605 Pacific View Drive | MLS# 2833925
This single family home located at 9605 Pacific View Drive, Las Vegas, NV 89117 is currently listed for sale with an asking price of $648,000. This property was built in 1988 and has 4 bedrooms and 3 full baths with 2132 sq. ft. Pacific View Drive is located in the Vista Del Lago Amd subdivision. Search Vista Del Lago Amd real estate on mariaalfaro.wardleyre.com today.