

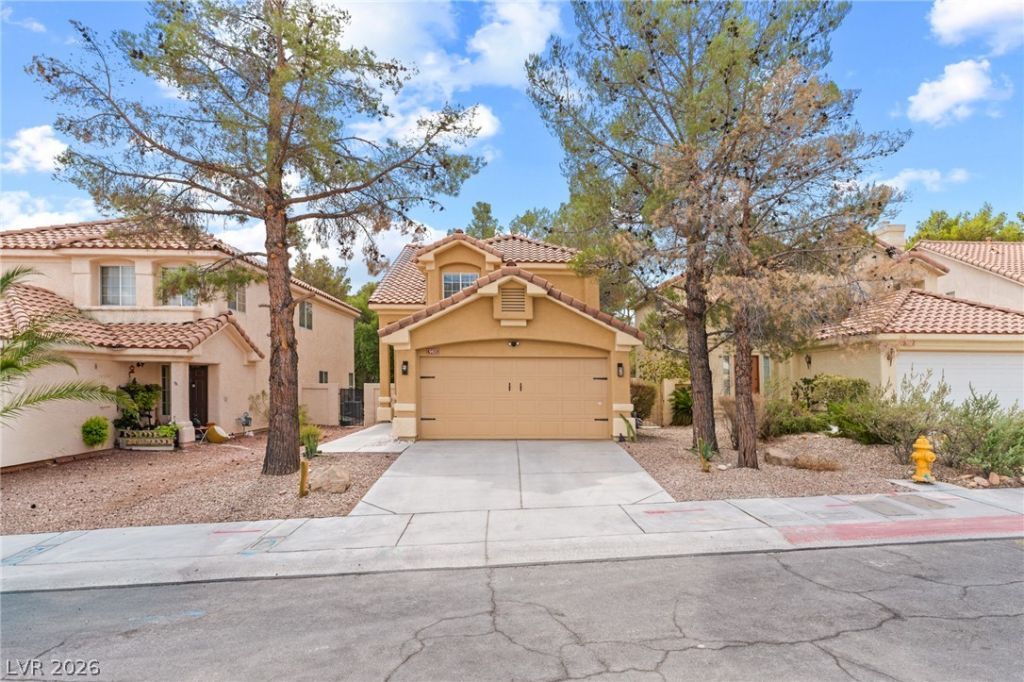
BEDS3
BATHS2 full 1 partial
SQUARE FEET1,657
MLS#2819243
STATUSActive
PROPERTY TYPEResidential - Single Family
SUBDIVISIONSignature At Peccole Ranch
Property Description
FULLY REMODELED 3-BEDROOM IN PECCOLE RANCH! This beautifully updated 3-bedroom, 2.5-bath two-story home offers a functional floor plan and an unbeatable location. The remodeled kitchen features stainless steel appliances and opens to the main living area with a cozy fireplace and sliding glass doors to the private backyard.Upstairs, the spacious primary suite features dual vanities, a soaking tub, and separate glass-enclosed shower. Two additional bedrooms provide plenty of flexibility for guests, a home office, or additional living space.Enjoy the lifestyle of Peccole Ranch with walking paths, tennis courts, playgrounds, and disc golf. Conveniently located near Downtown Summerlin, Tivoli Village, Boca Park, restaurants, shopping, entertainment, and more. Remodeled, well-located, and ready to call home!
Property Features
Property Type: Residential - Single Family
Cooling: Central Air, Electric
Fireplaces: 1
Garage: 2
Heating: Central, Gas
Home Style: Two Story
Lot Size: 0.10 Acres
Roof Type: Pitched, Tile
Stories: 2.0
Taxes: $2,482
Year Built: 1993
Amenities
Bathroom on Main Level
Half Bath on Main Level
Window Treatments
Private Yard
Irrigation Sprinklers
Feature Descriptions
Appliances: Dishwasher, Disposal, Gas Range
Days on Site: 57
Fencimg: Block, Back Yard
Fireplace: Family Room, Gas
Flooring: Luxury Vinyl Plank
HOA Fee: 138/ Monthly
Laundry: Gas Dryer Hookup, Laundry Closet, Upper Level
Lot: Drip Irrigation/Bubblers, Desert Landscaping, Landscaped, < 1/4 Acre
Parcel#: 163-06-616-014
Parking: Attached, Garage, Private
Parking Notes: Attached, Garage, Private
Sewer: Public Sewer
Utilities: Underground Utilities
Water: Public
Window: Blinds
Room Sizes
Dining Room: 11 X 10
Family Room: 14 X 12
Bedroom 3: 13 X 11
Bedroom 2: 13 X 11
Primary Bedroom: 16 X 15
Local Schools
High School: Bonanza
Middle School: Johnson Walter
Elementary School: Ober, D'Vorre & Hal,Ober, D'Vorre & Hal
Listed By / Shown By
Listed By
Agency Name: Signature Real Estate Group
Agency Contact: george@signaturenv.com
Agent Name: George Kypreos

Shown By
Agent Name: Maria De Jesus Alfaro
Agent Phone: (702) 449-2771
Agency Title: Wardley Real Estate

Estimate Your Payment
Estimated Payment
$ 1,995.11 per month $1,661.41 Principal & Interest $206.83 Property Tax $126.88 Homeowner's Insurance
9413 Valencia Canyon Drive | MLS# 2819243
This single family home located at 9413 Valencia Canyon Drive, Las Vegas, NV 89117 is currently listed for sale with an asking price of $435,000. This property was built in 1993 and has 3 bedrooms and 2 full and 1 partial baths with 1657 sq. ft. Valencia Canyon Drive is located in the Signature At Peccole Ranch subdivision. Search Signature At Peccole Ranch real estate on mariaalfaro.wardleyre.com today.