

BEDS3
BATHS3 full
SQUARE FEET2,551
MLS#2826722
STATUSActive
PROPERTY TYPEResidential - Single Family
SUBDIVISIONSummerlin Village 3- Canyon Terrace
Property Description
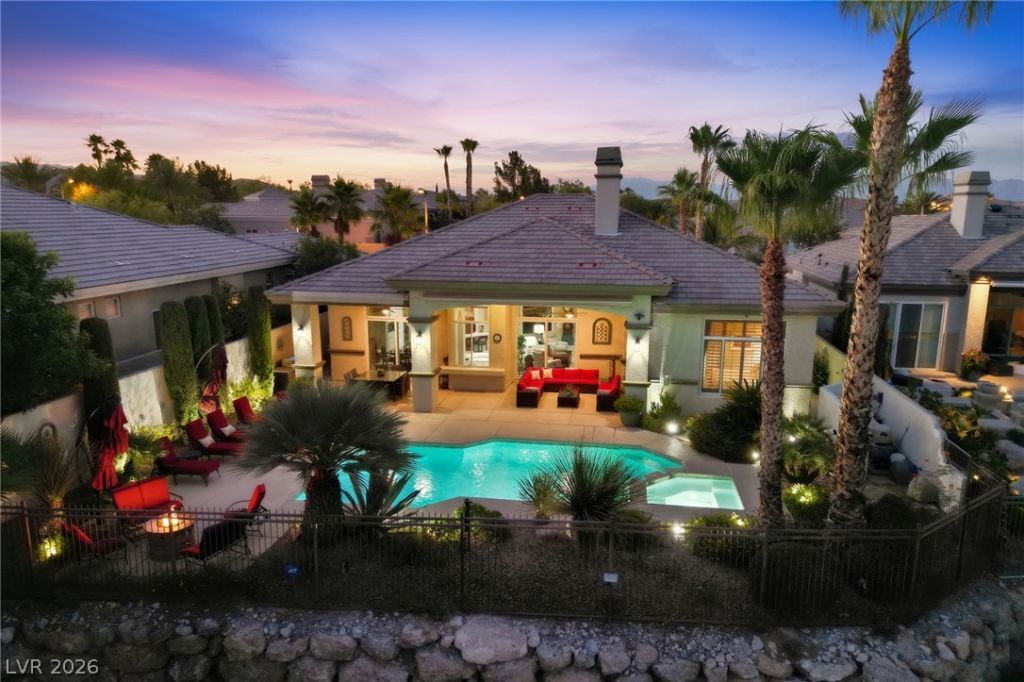
This single-story Ranch Style residence is positioned within the gated Canyon Terrace community of Summerlin, situated on the 4th fairway of the TPC Las Vegas Golf Course. The home features a recently painted stucco exterior, tile roof, water-efficient landscaping, a curved driveway, and a three-car garage. Set on an elevated lot of 0.22 acres, the property highlights panoramic views of the fairway, Red Rock Mountain, and canyon sunsets.Inside, the three-bedroom, three-bathroom floor plan features 12-foot ceilings, pot shelves, and plantation shutters. The formal entryway with a grand oak door and tile flooring transitions to a family room equipped with a fireplace, built-in features, and a ceiling fan, as well as a separate living room with an additional fireplace. A home bar with a wine refrigerator and serving window connects to the patio, while the kitchen provides an island with a gas cooktop, double ovens, a built-in refrigerator, and a dishwasher.The primary suite offers a cover patio, a tray ceiling, a dedicated fireplace, a walk-in closet, and direct backyard access. The primary bathroom is configured with a double vanity, jetted soaking tub, separate showers, and tile flooring. The residence also includes an office space with a built-in desk and shelving, alongside a laundry room equipped with a sink, washer, dryer, and water conditioner.The private yard features an in-ground private pool and spa, a fire pit, and a courtyard with a wall-mounted fountain. The outdoor living area is anchored by a covered patio with an extended automated awning, a barbecue stub, and a built-in outdoor kitchen with a polished stone countertop. Secured entry, wrought iron gates, and back yard access complete the exterior features.This Summerlin property is situated in close proximity to premier shopping, the JW Hotel and Spa, restaurants, parks, and Summerlin Parkway, offering convenient access to local freeways, Downtown, The Strip, and the airport.
Property Features
Property Type: Residential - Single Family
Cooling: Central Air, Electric, ENERGY STAR Qualified Equipme
Fireplaces: 2
Garage: 3
Heating: Gas, High Efficiency, Multiple Heating Units, Zoned
Home Style: One Story
Lot Size: 0.22 Acres
Roof Type: Tile
Stories: 1.0
Taxes: $6,801
Year Built: 2002
Amenities
Bathroom on Main Level
Bedroom on Main Level
Ceiling Fan(s)
Primary Downstairs
Pot Rack
Window Treatments
Programmable Thermostat
Barbecue
Handicap Accessible
Patio
Private Yard
Awning(s)
Irrigation Sprinklers
Feature Descriptions
Appliances: Built-In Electric Oven, Convection Oven, Double Oven, Dryer, Dishwasher, Gas Cooktop, Disposal, Gas Water Heater, Hot Water Circulator, Instant Hot Water, Microwave, Refrigerator, Water Softener Owned, Water Heater, Wine Refrigerator, Washer
Association Amenities: Gated
Days on Site: 29
Fencimg: Block, Back Yard, Stucco Wall, Wrought Iron
Fireplace: Bedroom, Family Room, Gas
Flooring: Carpet, Ceramic Tile, Tile
HOA Fee: 74/ Monthly
Hot Tub: Yes
Laundry: Cabinets, Gas Dryer Hookup, Main Level, Laundry Room, Sink
Lot: Drip Irrigation/Bubblers, Desert Landscaping, Garden, Landscaped, Rocks, < 1/4 Acre
Parcel#: 138-30-815-036
Parking: Attached, Epoxy Flooring, Finished Garage, Garage, Garage Door Opener, Inside Entrance, Private, Shelves, Storage
Parking Notes: Attached, Epoxy Flooring, Finished Garage, Garage, Gar
Patio/Porch: Covered, Patio
Pool: Gas Heat, Heated, In Ground, Private, Pool/Spa Combo
Sewer: Public Sewer
Spa: Yes
Spa: In Ground, Outdoor Hot Tub
Special View Info: Park/Greenbelt, Golf Course, Mountain(s)
Swimming Pool: Yes
Utilities: Cable Available, Underground Utilities
Water: Public
Window: Double Pane Windows, Low-Emissivity Windows, Plantation Shutters, Tinted Windows, Window Treatments
Room Sizes
Family Room: 19 X 17
Bedroom 3: 15 X 13
Bedroom 2: 15 X 13
Primary Bedroom: 19 X 16
Local Schools
High School: Palo Verde
Middle School: Rogich Sig
Elementary School: Bonner, John W.,Bonner, John W.
Listed By / Shown By
Listed By
Agency Name: The Agency Las Vegas
Agency Contact: (702) 400-0645
Agent Name: Zar A. Zanganeh

Shown By
Agent Name: Maria De Jesus Alfaro
Agent Phone: (702) 449-2771
Agency Title: Wardley Real Estate

Estimate Your Payment
Estimated Payment
$ 6,301.58 per month $5,327.95 Principal & Interest $566.75 Property Tax $406.88 Homeowner's Insurance
9253 Canyon Mesa Drive | MLS# 2826722
This single family home located at 9253 Canyon Mesa Drive , Las Vegas, NV 89144 is currently listed for sale with an asking price of $1,395,000. This property was built in 2002 and has 3 bedrooms and 3 full baths with 2551 sq. ft. Canyon Mesa Drive is located in the Summerlin Village 3- Canyon Terrace subdivision. Search Summerlin Village 3- Canyon Terrace real estate on mariaalfaro.wardleyre.com today.