

BEDS3
BATHS2 full 1 partial
SQUARE FEET1,930
MLS#2826211
STATUSActive
PROPERTY TYPEResidential - Townhouse
SUBDIVISIONPatrick Twnhms
Property Description
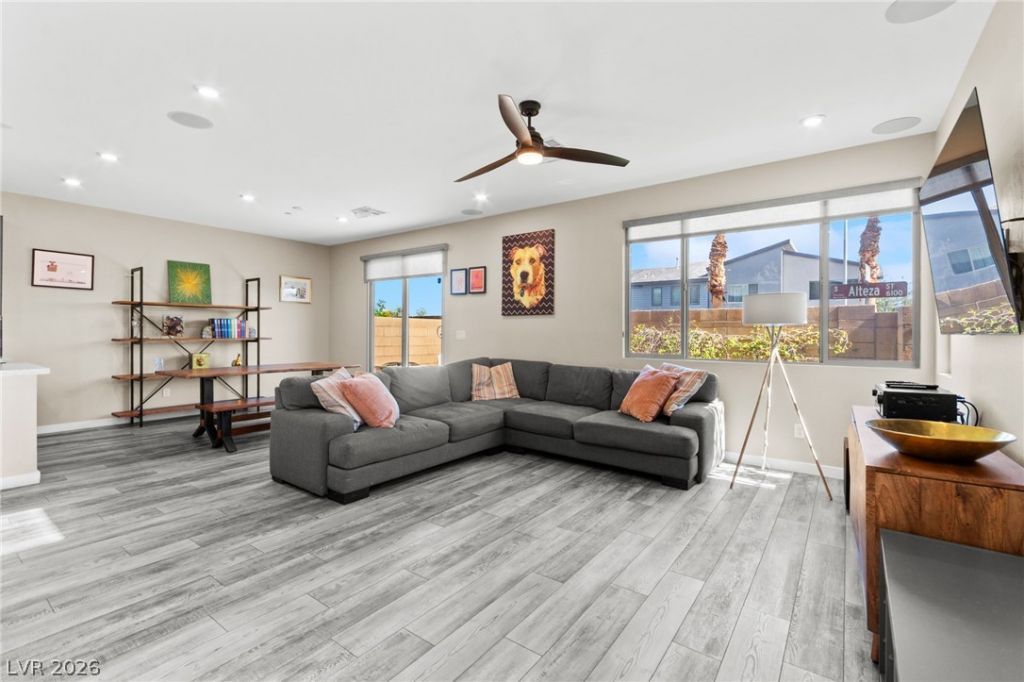
Welcome to this 3-bedroom, 2.5-bath, Tripointe built townhome in the gated Evolve Townhomes community in the southwest valley. Built in 2020, the two-story plan offers approximately 1,930 sq ft, featuring luxury vinyl plank and carpet flooring, a kitchen with a backsplash, quartz countertops, stainless steel appliances including a double oven, built-in surround sound speakers, and a versatile upstairs loft. All three bedrooms are upstairs, including a primary suite with a walk-in closet, and a convenient half bath is downstairs. Off the dining area, you will find your own private, fenced-in yard with pavers, landscaping, and turf. A 2-car attached garage, community pool and pet park complete the community amenities, offering quick access to the I-215 and Russell Rd. Refrigerator, washer and dryer included in the sale.
Property Features
Property Type: Residential - Townhouse
Cooling: Central Air, Electric
Garage: 2
Heating: Central, Gas
Home Style: Two Story
Lot Size: 0.06 Acres
Roof Type: Tile
Stories: 2.0
Taxes: $4,100
Year Built: 2020
Amenities
Bathroom on Main Level
Ceiling Fan(s)
Half Bath on Main Level
Window Treatments
Patio
Private Yard
Feature Descriptions
Appliances: Dryer, Disposal, Gas Range, Gas Water Heater, Microwave, Refrigerator, Tankless Water Heater, Washer
Association Amenities: Dog Park, Gated, Pool
Community Features: Pool
Days on Site: 32
Fencimg: Block, Back Yard
Flooring: Carpet, Luxury Vinyl Plank
HOA Fee: 180/ Monthly
Laundry: Gas Dryer Hookup, Upper Level
Lot: Desert Landscaping, Landscaped, < 1/4 Acre
Parcel#: 163-32-313-011
Parking: Attached, Garage, Guest, Private
Parking Notes: Attached, Garage, Guest, Private
Patio/Porch: Patio
Pool: Association, Community
Sewer: Public Sewer
Swimming Pool: Yes
Utilities: Underground Utilities
Water: Public
Window: Blinds
Room Sizes
Loft: 10 X 10
Living Room: 14 X 14
Kitchen: 10 X 8
Dining Room: 6 X 8
Bedroom 3: 10 X 10
Bedroom 2: 12 X 12
Primary Bedroom: 14 X 14
Local Schools
High School: Durango
Middle School: Faiss, Wilbur & Theresa
Elementary School: Shelley, Berkley,Shelley, Berkley
Listed By / Shown By
Listed By
Agency Name: Huntington & Ellis, A Real Est
Agency Contact: (702) 514-6634
Agent Name: Craig Tann

Shown By
Agent Name: Maria De Jesus Alfaro
Agent Phone: (702) 449-2771
Agency Title: Wardley Real Estate

Estimate Your Payment
Estimated Payment
$ 2,191.61 per month $1,718.70 Principal & Interest $341.67 Property Tax $131.25 Homeowner's Insurance
9220 Desert Pearl Avenue | MLS# 2826211
This townhouse located at 9220 Desert Pearl Avenue, Las Vegas, NV 89148 is currently listed for sale with an asking price of $450,000. This property was built in 2020 and has 3 bedrooms and 2 full and 1 partial baths with 1930 sq. ft. Desert Pearl Avenue is located in the Patrick Twnhms subdivision. Search Patrick Twnhms real estate on mariaalfaro.wardleyre.com today.