

BEDS4
BATHS3 full
SQUARE FEET2,104
MLS#2823185
STATUSActive
PROPERTY TYPEResidential - Single Family
SUBDIVISIONDiablo - 215
Property Description
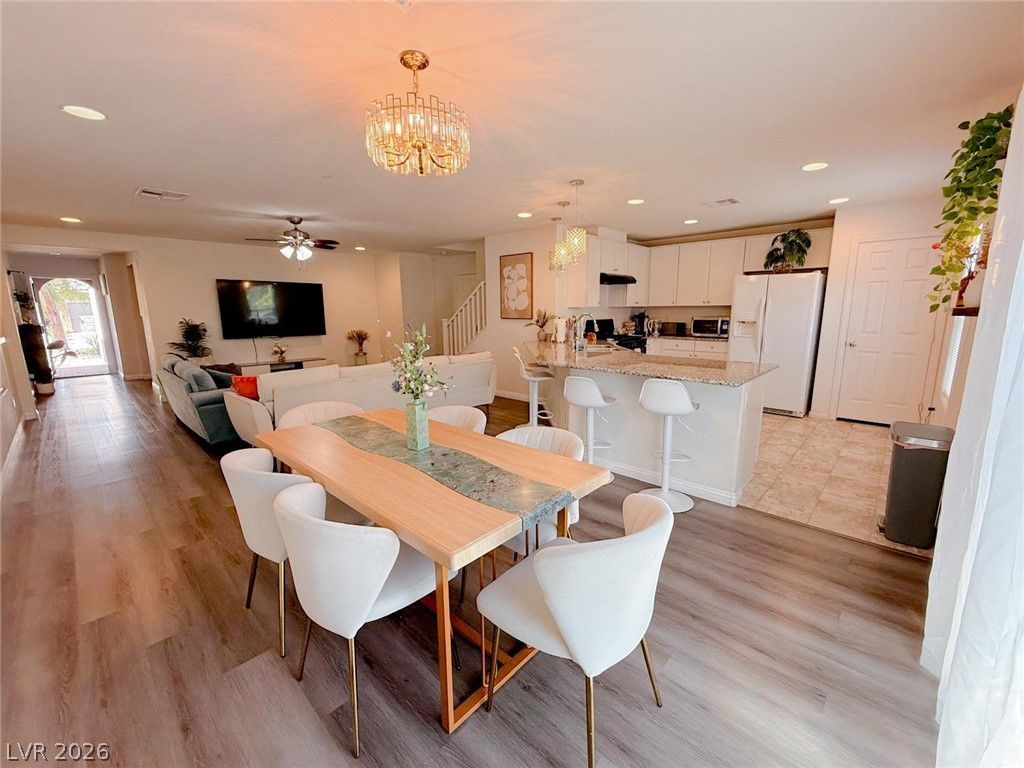
Beautifully Upgraded, Move-In Ready Home with a Backyard Retreat! Discover the perfect blend of comfort, style, and functionality in this stunning 4-bedroom, 3-bath home. Thoughtfully maintained and upgraded throughout, featuring newer flooring in all bedrooms and upstairs, beautifully updated bathrooms, staircase, and kitchen with modern finishes and cabinetry. The bright, open floor plan offers a convenient downstairs bedroom and full bath, ideal for guests or flexible living arrangements. Upstairs, enjoy a spacious primary suite with a walk-in closet, dual sinks, soaking tub, and separate shower, plus a versatile loft perfect for a home office, game room, or additional lounge space. Step outside to a beautiful backyard retreat featuring lush synthetic grass, colorful flowers, mature fruit trees, and a newer hot tub (negotiable and not included in the listed price)—perfect for relaxing or entertaining. Solar panels offer year-round energy-saving potential. Enjoy resort-style community amenities, including a pool, spa, fitness center, and clubhouse, all with low HOA fees. Conveniently located near shopping, dining, schools, parks, and I-215 access. Beautifully maintained, thoughtfully upgraded, and ready for its next owner—don't miss this opportunity!
Property Features
Property Type: Residential - Single Family
Cooling: Central Air, Gas
Garage: 2
Heating: Central, Gas
Home Style: Two Story
Lot Size: 0.08 Acres
Roof Type: Tile
Stories: 2.0
Taxes: $4,641
Year Built: 2017
Amenities
Bathroom on Main Level
Bedroom on Main Level
Ceiling Fan(s)
Window Treatments
Patio
Irrigation Sprinklers
Feature Descriptions
Appliances: Dryer, Dishwasher, ENERGY STAR Qualified Appliances, Disposal, Gas Range, Microwave, Refrigerator, Water Softener Owned, Tankless Water Heater, Washer
Association Amenities: Barbecue, Pool, Spa/Hot Tub
Community Features: Pool
Days on Site: 36
Fencimg: Block, Back Yard
Flooring: Laminate, Linoleum, Vinyl
HOA Fee: 65/ Monthly
Hot Tub: Yes
Laundry: Gas Dryer Hookup, Upper Level
Lot: Drip Irrigation/Bubblers, Fruit Trees, Sprinklers In Rear, Sprinklers In Front, Landscaped, Rocks, Synthetic Grass, Sprinklers Timer, < 1/4 Acre
Parcel#: 163-29-316-060
Parking: Assigned, Covered, Epoxy Flooring, Garage Door Opener, Indoor, Storage, Guest
Parking Notes: Assigned, Covered, Epoxy Flooring, Garage Door Opener
Patio/Porch: Covered, Patio
Pool: Community
Sewer: Public Sewer
Swimming Pool: Yes
Utilities: Cable Available
Water: Public
Window: Blinds
Room Sizes
Family Room: 25 X 20
Loft: 16 X 14
Bedroom 4: 14 X 10
Bedroom 3: 12 X 12
Bedroom 2: 14 X 10
Primary Bedroom: 18 X 16
Local Schools
High School: Durango
Middle School: Fertitta Frank & Victoria
Elementary School: Abston, Sandra B,Abston, Sandra B
Listed By / Shown By
Listed By
Agency Name: Seven Hills Real Estate
Agency Contact: 702-799-9235
Agent Name: Willis J. Wilson

Shown By
Agent Name: Maria De Jesus Alfaro
Agent Phone: (702) 449-2771
Agency Title: Wardley Real Estate

Estimate Your Payment
Estimated Payment
$ 2,688.90 per month $2,138.82 Principal & Interest $386.75 Property Tax $163.33 Homeowner's Insurance
9205 Valley Betica Avenue | MLS# 2823185
This single family home located at 9205 Valley Betica Avenue, Las Vegas, NV 89148 is currently listed for sale with an asking price of $560,000. This property was built in 2017 and has 4 bedrooms and 3 full baths with 2104 sq. ft. Valley Betica Avenue is located in the Diablo - 215 subdivision. Search Diablo - 215 real estate on mariaalfaro.wardleyre.com today.