

BEDS3
BATHS2 full 1 partial
SQUARE FEET1,316
MLS#2818876
STATUSActive Under Contract
PROPERTY TYPEResidential - Single Family
SUBDIVISIONWarm Spgs Quarterhorse
Property Description
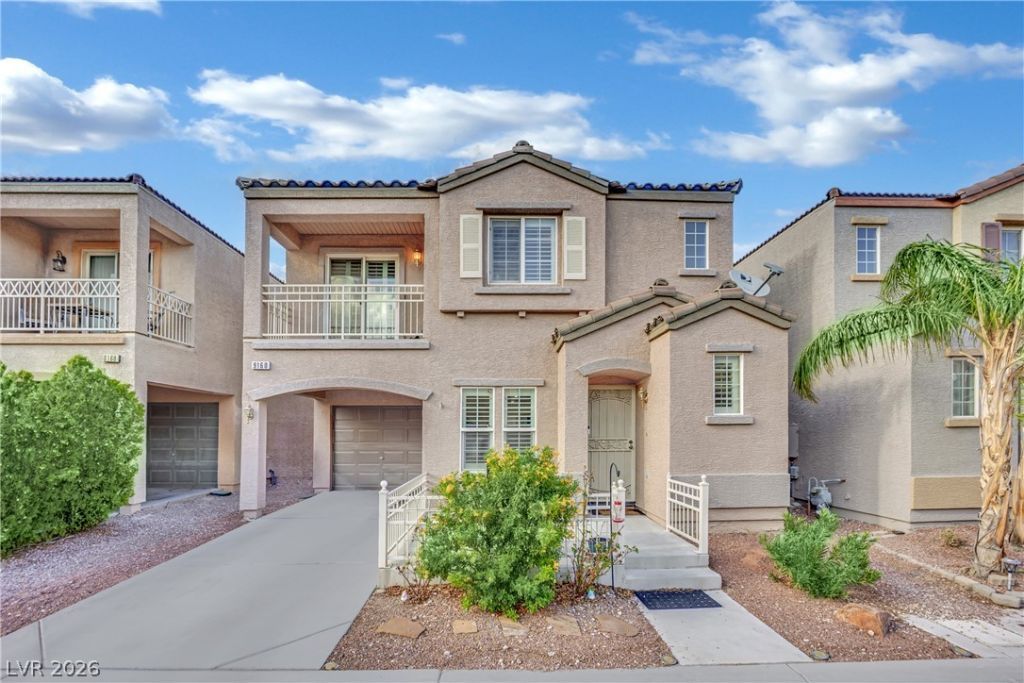
Charming Southwest Las Vegas home with stunning mountain views from the primary bedroom balcony! A secure gated front entrance with a concrete patio welcomes you into this beautifully maintained home, featuring an attached single car garage and a fully fenced lot. With 3 bedrooms and 3 bathrooms, this home offers a comfortable and functional layout with plenty of inviting living space.The newly renovated downstairs flooring is a true highlight, complemented by plantation shutters, stainless steel appliances, ample recessed lighting, beautiful kitchen cabinetry, and ceiling fans throughout. The spacious kitchen island overlooks the adjacent living areas, creating an ideal space for everyday living and entertaining.Upstairs, the primary bedroom features plush carpeting and sliding glass doors that open to a private balcony where you can enjoy beautiful mountain views. Additional interior highlights include built-in shelving in the walk-in closet and granite countertops.Conveniently located near the popular Durango Casino and Cowabunga Vegas Waterpark, this home is also close to shopping, dining, grocery stores, hospitals, and freeway access. Residents can enjoy community amenities including a swimming pool, community playground, and a peaceful park area shaded by mature trees. With its desirable location, thoughtful updates, private balcony, and inviting community amenities, this home is ready to welcome its next owner. Schedule your private tour today!
Property Features
Property Type: Residential - Single Family
Cooling: Central Air, Electric
Garage: 1
Heating: Central, Gas
Home Style: Two Story
Lot Size: 0.04 Acres
Roof Type: Pitched, Tile
Stories: 2.0
Taxes: $1,553
Year Built: 2004
Amenities
Bathroom on Main Level
Ceiling Fan(s)
Window Treatments
Balcony
Porch
Patio
Private Yard
Feature Descriptions
Appliances: Dryer, Dishwasher, Disposal, Gas Range, Microwave, Refrigerator, Washer
Association Amenities: Gated, Playground, Park, Pool
Community Features: Pool
Days on Site: 56
Fencimg: Block, Back Yard
Flooring: Carpet, Laminate, Tile
HOA Fee: 90/ Monthly
Laundry: Gas Dryer Hookup, Laundry Room
Lot: Desert Landscaping, Landscaped, Rocks, < 1/4 Acre
Parcel#: 176-08-113-100
Parking: Attached, Garage, Garage Door Opener, Inside Entrance, Private, Guest
Parking Notes: Attached, Garage, Garage Door Opener, Inside Entrance
Patio/Porch: Balcony, Covered, Patio, Porch
Pool: Community
Sewer: Public Sewer
Swimming Pool: Yes
Utilities: Underground Utilities
Water: Public
Window: Double Pane Windows, Plantation Shutters
Room Sizes
Bedroom 3: 9 X 10
Bedroom 2: 10 X 12
Primary Bedroom: 14 X 14
Great Room: 14 X 18
Dining Room: 6 X 6
Local Schools
High School: Sierra Vista High
Middle School: Faiss, Wilbur & Theresa
Elementary School: Tanaka, Wayne N.,Tanaka, Wayne N.
Listed By / Shown By
Listed By
Agency Name: Galindo Group Real Estate
Agency Contact: _breyes@hotmail.com
Agent Name: Brandon Reyes

Shown By
Agent Name: Maria De Jesus Alfaro
Agent Phone: (702) 449-2771
Agency Title: Wardley Real Estate

Estimate Your Payment
Estimated Payment
$ 1,564.15 per month $1,332.94 Principal & Interest $129.42 Property Tax $101.79 Homeowner's Insurance
9160 Badby Avenue | MLS# 2818876
This single family home located at 9160 Badby Avenue, Las Vegas, NV 89148 is currently listed for sale with an asking price of $349,000. This property was built in 2004 and has 3 bedrooms and 2 full and 1 partial baths with 1316 sq. ft. Badby Avenue is located in the Warm Spgs Quarterhorse subdivision. Search Warm Spgs Quarterhorse real estate on mariaalfaro.wardleyre.com today.