

BEDS3
BATHS2 full 1 partial
SQUARE FEET1,769
MLS#2828524
STATUSActive
PROPERTY TYPERental - Single Family
SUBDIVISIONWINERIDGE EST-PHASE 1
Property Description
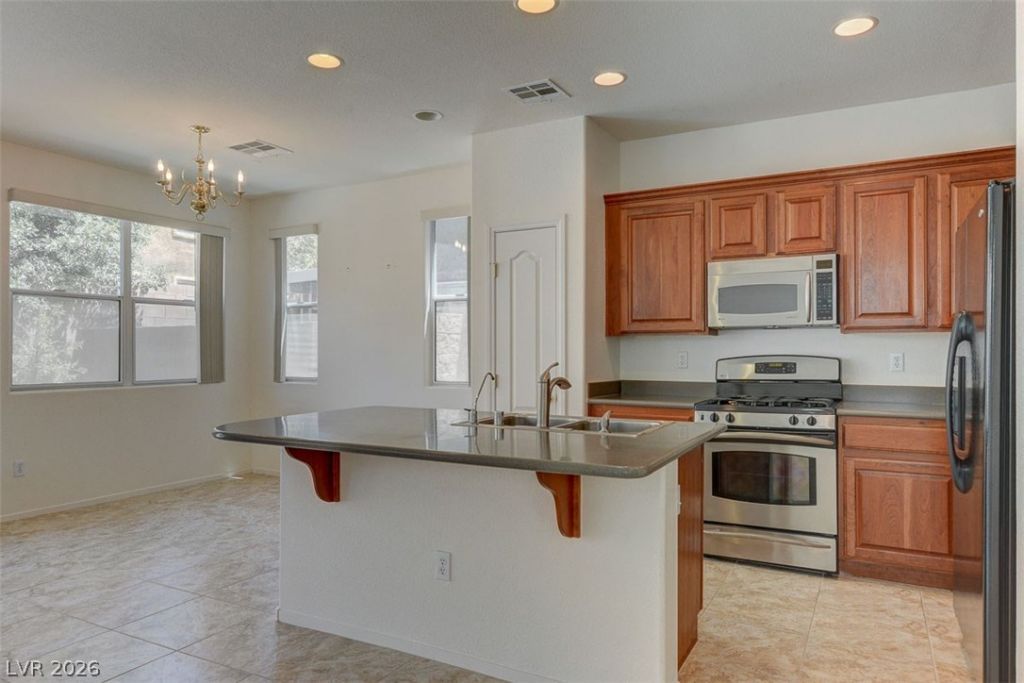
GREAT SW HOME WITH UPGRADES*GATED COURTYARD ENTRY*TILE IN TRAFFIC AREAS*NEUTRAL PAINT & CARPET*ISLAND KITCHEN WITH STAINLESS STEEL APPLIANCES, CORIAN COUNTERS, BREAKFAST BAR & PANTRY*ALL APPLIANCES INCLUDED*R/O SYSTEM*CEILING FAN IN LIVING ROOM*LARGE PRIMARY SUITE WITH WALK-IN SHOWER, GARDEN TUB & WALK-IN CLOSET*NICE-SIZED LOFT & 2ND BEDROOMS*PRIVATE YARD WITH EZ MAINTENANCE LANDSCAPING*CONVENIENT LOCATION NEAR RETAIL & RESTAURANTS*
Property Features
Property Type: Rental - Single Family
Cooling: Central Air, Electric
Garage: 2
Heating: Central, Gas
Home Style: Two Story
Lot Size: 0.08 Acres
Roof Type: Pitched, Tile
Stories: 2.0
Year Built: 2005
Amenities
Bathroom on Main Level
Ceiling Fan(s)
Half Bath on Main Level
Window Treatments
Dog Run
Porch
Patio
Private Yard
Irrigation Sprinklers
Feature Descriptions
Appliances: Dryer, Dishwasher, Disposal, Gas Range, Gas Water Heater, Microwave, Refrigerator, Washer/Dryer, Washer/DryerAllInOne, Washer
Days on Site: 25
Exterior: Frame, Stucco, Drywall
Fencimg: Block, Back Yard, Wrought Iron
Flooring: Carpet, Ceramic Tile
Laundry: Gas Dryer Hookup, Laundry Room, Upper Level
Lot: Drip Irrigation/Bubblers, Desert Landscaping, Landscaped, Rocks, < 1/4 Acre
Parcel#: 176-20-110-152
Parking: Attached, Finished Garage, Garage, Garage Door Opener, Inside Entrance, Private, Guest
Parking Notes: Attached, Finished Garage, Garage, Garage Door Opener
Patio/Porch: Patio, Porch
Sewer: Public Sewer
Special View Info: Mountain(s)
Utilities: Cable Available, Underground Utilities
Window: Blinds, Window Treatments
Room Sizes
Loft: 9 X 11
Great Room: 15 X 20
Dining Room: 10 X 10
Bedroom 3: 11 X 12
Bedroom 2: 11 X 12
Primary Bedroom: 15 X 14
Local Schools
High School: Sierra Vista High
Middle School: Faiss, Wilbur & Theresa
Elementary School: Forbuss, Robert L. ,Forbuss, Robert L.
Listed By / Shown By
Listed By
Agency Name: LUXE International Realty
Agency Contact: 702-655-5460
Agent Name: Melissa L. Zimbelman

Shown By
Agent Name: Maria De Jesus Alfaro
Agent Phone: (702) 449-2771
Agency Title: Wardley Real Estate

9130 Wine Cellar Avenue | MLS# 2828524
This property located at 9130 Wine Cellar Avenue, Las Vegas, NV 89148 is currently listed for rent with an asking price of $2,075 / Monthly. Search Las Vegas real estate on mariaalfaro.wardleyre.com today.