

BEDS3
BATHS2 full 1 partial
SQUARE FEET1,390
MLS#2788212
STATUSActive
PROPERTY TYPEResidential - Single Family
SUBDIVISIONWarm Spgs Quarterhorse
Property Description
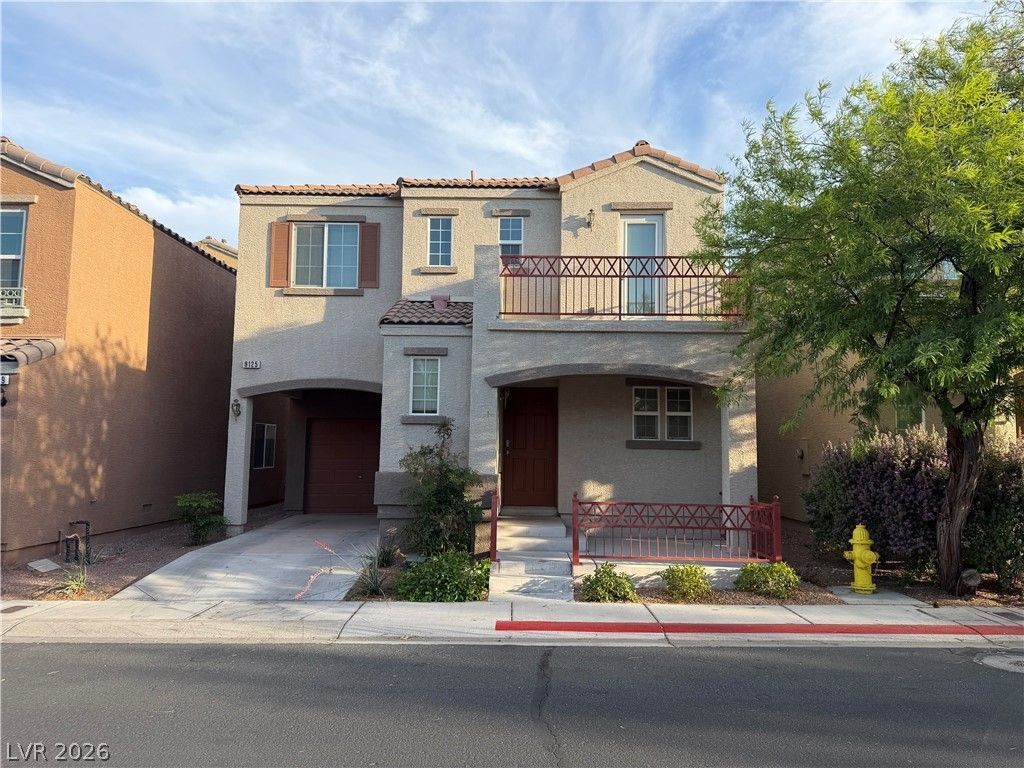
Beautifully maintained 3-bedroom, 2.5-bath home in an excellent location! Ideally situated near shopping, dining, entertainment, and the popular Durango Casino, this property offers the perfect combination of convenience, comfort, and modern living.Lightly lived in and in outstanding condition, this home features a functional floor plan with all three bedrooms located upstairs, along with a conveniently situated laundry area complete with washer and dryer. Enjoy a spacious primary suite, comfortable living areas, and a private garage offering additional convenience and storage.Move-in ready and exceptionally well cared for, this home is an excellent opportunity for buyers looking for a property in a desirable and convenient location.Please Note: This community has rental restrictions. The property must be owner-occupied and cannot be purchased for rental or investment purposes. Buyers are encouraged to verify all community restrictions and HOA requirements.Don’t miss this fantastic opportunity to make this beautiful home your own!
Property Features
Property Type: Residential - Single Family
Cooling: Central Air, Electric
Garage: 1
Heating: Central, Gas
Home Style: Two Story
Lot Size: 0.04 Acres
Roof Type: Tile
Stories: 2.0
Taxes: $1,271
Year Built: 2004
Amenities
Bathroom on Main Level
Ceiling Fan(s)
Window Treatments
Private Yard
Feature Descriptions
Appliances: Dryer, Disposal, Gas Range, Microwave, Refrigerator, Washer
Association Amenities: Playground, Pool
Community Features: Pool
Days on Site: 164
Fencimg: Block, Back Yard
Flooring: Carpet, Laminate
HOA Fee: 90/ Monthly
Laundry: Gas Dryer Hookup, Upper Level
Lot: Desert Landscaping, Landscaped, < 1/4 Acre
Parcel#: 176-08-113-055
Parking: Assigned, Finished Garage, Uncovered, Guest
Parking Notes: Assigned, Finished Garage, Uncovered, Guest
Pool: Community
Sewer: Public Sewer
Swimming Pool: Yes
Utilities: Cable Available
Water: Public
Window: Blinds
Room Sizes
Living Room: 20 X 13
Dining Room: 9 X 8
Bedroom 3: 10 X 13
Bedroom 2: 10 X 13
Primary Bedroom: 13 X 16
Local Schools
High School: Sierra Vista High
Middle School: Faiss, Wilbur & Theresa
Elementary School: Forbuss, Robert L. ,Forbuss, Robert L.
Listed By / Shown By
Listed By
Agency Name: Black & Cherry Real Estate
Agency Contact: 702-795-4663
Agent Name: Ramin M. Shoar

Shown By
Agent Name: Maria De Jesus Alfaro
Agent Phone: (702) 449-2771
Agency Title: Wardley Real Estate

Estimate Your Payment
Estimated Payment
$ 1,571.48 per month $1,361.59 Principal & Interest $105.92 Property Tax $103.98 Homeowner's Insurance
9125 Epworth Avenue | MLS# 2788212
This single family home located at 9125 Epworth Avenue, Las Vegas, NV 89148 is currently listed for sale with an asking price of $356,500. This property was built in 2004 and has 3 bedrooms and 2 full and 1 partial baths with 1390 sq. ft. Epworth Avenue is located in the Warm Spgs Quarterhorse subdivision. Search Warm Spgs Quarterhorse real estate on mariaalfaro.wardleyre.com today.