

BEDS2
BATHS2 full
SQUARE FEET936
MLS#2800763
STATUSActive
PROPERTY TYPEResidential - Condominium
SUBDIVISIONApache Spgs Condo Amd
Property Description
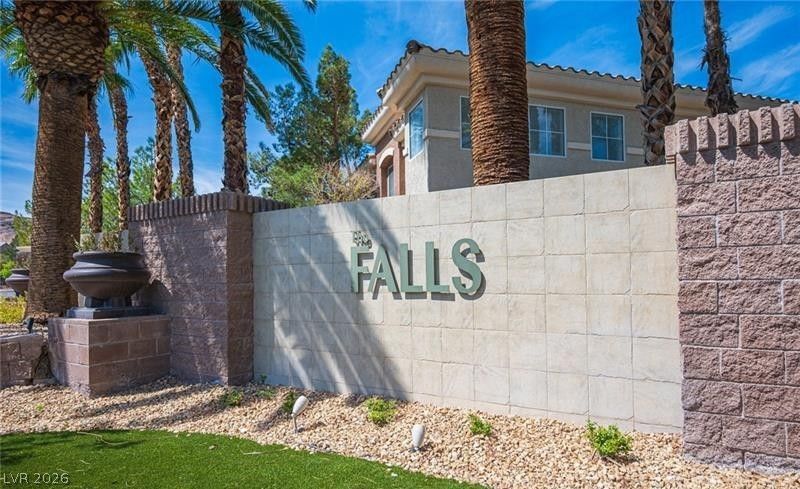
Price Reduction! Welcome to resort-style living in the highly sought-after Falls at Rhodes Ranch Condominium Community. This beautifully updated first-floor residence showcases luxury vinyl plank flooring throughout, providing a modern look, durability, and easy maintenance with no carpet.The open-concept floor plan offers comfortable living and entertaining space filled with natural light. The upgraded kitchen features enhanced countertops, a deep basin sink, ample cabinetry, and generous prep space, creating a stylish and functional gathering area that overlooks the dining and living spaces.The spacious primary suite includes a walk-in closet and private bath, while the secondary bedroom offers versatility for guests, a home office, or additional living needs. Enjoy your own private patio, perfect for morning coffee or relaxing evenings.Located within the gated Falls at Rhodes Ranch community, residents enjoy beautifully maintained grounds with mature palm trees and access to resort-inspired amenities, including three sparkling pools, spa, clubhouse, and a 24-hour fitness center.Conveniently located near shopping, dining, parks, golf, and major freeway access, this move-in-ready condo offers the perfect blend of comfort, convenience, and lifestyle.
Property Features
Property Type: Residential - Condominium
Cooling: Central Air, Electric
Fireplaces: 1
Heating: Central, Gas
Roof Type: Tile
Taxes: $1,031
Year Built: 2004
Amenities
Bathroom on Main Level
Bedroom on Main Level
Ceiling Fan(s)
Handicap Access
Primary Downstairs
Window Treatments
Handicap Accessible
Feature Descriptions
Accessibility: Accessibility Features
Appliances: Dryer, Dishwasher, Disposal, Gas Range, Microwave, Refrigerator, Washer
Association Amenities: Basketball Court, Clubhouse, Fitness Center, Gated, Barbecue, Pool, Recreation Room, Spa/Hot Tub, Security
Community Features: Pool
Days on Site: 121
Exterior: Drywall
Fencimg: None
Fireplace: Gas, Living Room
Flooring: Luxury Vinyl Plank
HOA Fee: 259/ Monthly
Hot Tub: Yes
Laundry: Gas Dryer Hookup, Main Level, Laundry Room
Lot: Desert Landscaping, Landscaped, Rocks, Synthetic Grass, Trees, < 1/4 Acre
Parcel#: 176-05-414-322
Parking: Assigned, Covered, Detached Carport, Guest
Parking Notes: Assigned, Covered, Detached Carport, Guest
Pool: Association, Community
Sewer: Public Sewer
Swimming Pool: Yes
Utilities: Cable Available, Underground Utilities
Water: Public
Window: Double Pane Windows, Drapes, Window Treatments
Room Sizes
Kitchen: 8 X 8
Living Room: 10 X 15
Bedroom 2: 12 X 12
Primary Bedroom: 12 X 15
Local Schools
High School: Sierra Vista High
Middle School: Faiss, Wilbur & Theresa
Elementary School: Tanaka, Wayne N.,Tanaka, Wayne N.
Listed By / Shown By
Listed By
Agency Name: Icon Realty
Agency Contact: 702-326-0119
Agent Name: Alfred Antonio

Shown By
Agent Name: Maria De Jesus Alfaro
Agent Phone: (702) 449-2771
Agency Title: Wardley Real Estate

Estimate Your Payment
Estimated Payment
$ 1,232.88 per month $1,065.59 Principal & Interest $85.92 Property Tax $81.38 Homeowner's Insurance
9050 W Warm Springs Road, Unit 1018 | MLS# 2800763
This condo located at 9050 W Warm Springs Road, Unit 1018, Las Vegas, NV 89148 is currently listed for sale with an asking price of $279,000. This property was built in 2004 and has 2 bedrooms and 2 full baths with 936 sq. ft. W Warm Springs Road, Unit 1018 is located in the Apache Spgs Condo Amd subdivision. Search Apache Spgs Condo Amd real estate on mariaalfaro.wardleyre.com today.