

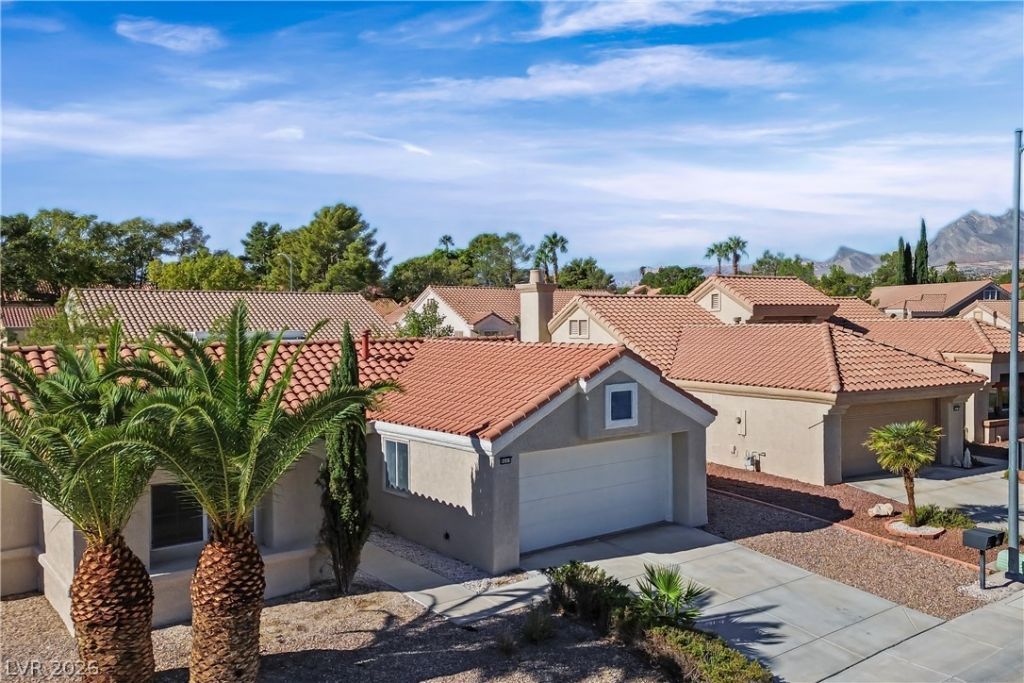
BEDS2
BATHS2 full
SQUARE FEET1,105
MLS#2822393
STATUSActive Under Contract
PROPERTY TYPERental - Single Family
SUBDIVISIONSun City Summerlin
Property Description
Discover resort-style living in the 55+ Sun City Summerlin community. Inside, you'll find neutral paint, premium plank flooring, and a living room featuring an LED fireplace with elegant millwork. The peninsula kitchen showcases rich wood soft-close cabinetry with knurled brass hardware, Taj Mahal quartz countertops, and stainless-steel appliances. The sunroom provides a comfortable space to enjoy your morning coffee or a good book while taking in the desert landscape. The primary suite features vaulted ceilings and a custom accent wall. Refrigerator, washer, and dryer are included. Enjoy walking trails, community centers, fitness classes, movie nights, live music, and numerous recreational amenities. This home has been extensively renovated from top to bottom for a move-in-ready experience.
Property Features
Property Type: Rental - Single Family
Cooling: Central Air, Electric
Fireplaces: 1
Garage: 2
Heating: Central, Gas
Home Style: One Story
Lot Size: 0.17 Acres
Roof Type: Tile
Stories: 1.0
Year Built: 1989
Amenities
Ceiling Fan(s)
Feature Descriptions
Appliances: Dryer, Dishwasher, Disposal, Gas Range, Microwave, Refrigerator, Washer/Dryer, Washer/DryerAllInOne, Washer
Association Amenities: Fitness Center, Golf Course, Pool, Spa/Hot Tub, Security, Tennis Court(s)
Community Features: Pool
Days on Site: 41
Exterior: Frame, Stucco
Fencimg: Block, Back Yard
Fireplace: Electric, Living Room
Flooring: Carpet, Luxury Vinyl Plank
Hot Tub: Yes
Laundry: Gas Dryer Hookup, Main Level
Parcel#: 138-17-314-035
Parking: Attached, Garage, Inside Entrance, Open, Private
Parking Notes: Attached, Garage, Inside Entrance, Open, Private
Pool: Community
Swimming Pool: Yes
Utilities: Cable Available
Room Sizes
Bedroom 2: 12 X 11
Primary Bedroom: 14 X 12
Local Schools
High School: Palo Verde
Middle School: Becker
Elementary School: Lummis, William,Lummis, William
Listed By / Shown By
Listed By
Agency Name: Xtreme Realty
Agency Contact: 702-384-7253
Agent Name: Jesse Kougias

Shown By
Agent Name: Maria De Jesus Alfaro
Agent Phone: (702) 449-2771
Agency Title: Wardley Real Estate

9009 Signal Terrace Drive | MLS# 2822393
This property located at 9009 Signal Terrace Drive, Las Vegas, NV 89134 is currently listed for rent with an asking price of $2,250 / Monthly. Search Las Vegas real estate on mariaalfaro.wardleyre.com today.