

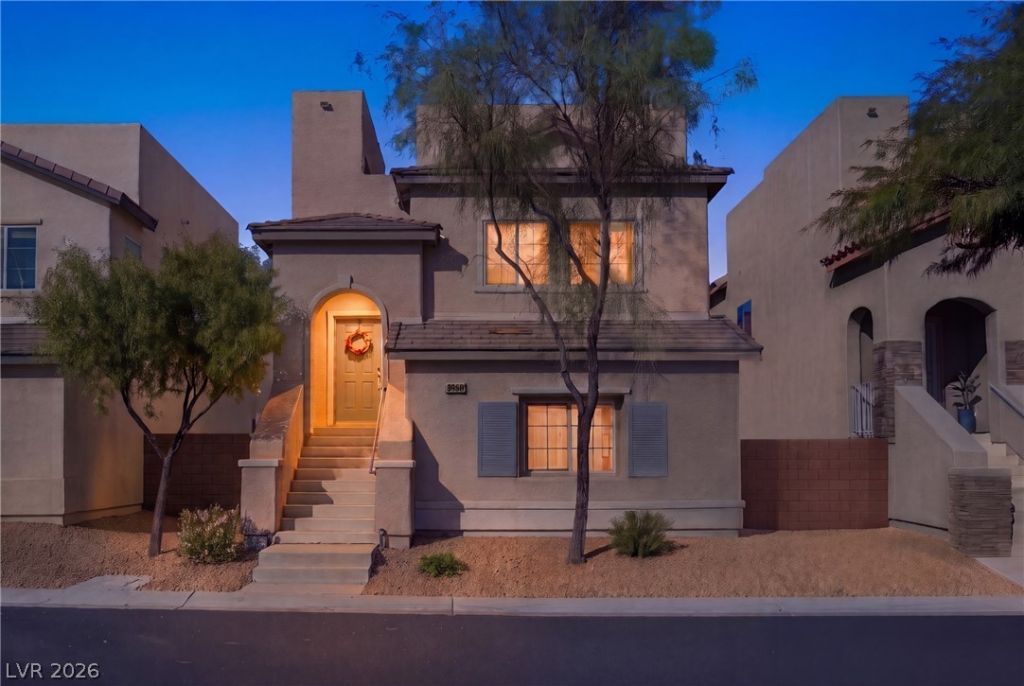
BEDS3
BATHS2 full 1 partial
SQUARE FEET2,243
MLS#2828897
STATUSActive
PROPERTY TYPEResidential - Single Family
SUBDIVISIONMaravilla At Mountains Edge Amd
Property Description
This two story thoughtful plan features a downstairs living area with a wet bar, extra storage space, additional bedroom, full bathroom with an ensuite bedroom with a full bathroom and walk in closet. Great for Next-Gen living! The living room and kitchen are open with a large kitchen island with granite countertops and a private office area with built in desk and storage.Take in breathtaking mountain and strip views from the open-air rooftop terrace, which features, outdoor lighting, and barbecue stub. This property also includes a private parking space next to the property.Residents also enjoy community features including dog park, park and playground.
Property Features
Property Type: Residential - Single Family
Cooling: Central Air, Electric
Garage: 2
Heating: Central, Gas
Home Style: Two Story
Lot Size: 0.06 Acres
Roof Type: Tile
Stories: 2.0
Taxes: $2,637
Year Built: 2013
Amenities
Bathroom on Main Level
Bedroom on Main Level
Ceiling Fan(s)
Full Bath on Main Level
Window Treatments
Irrigation Sprinklers
Feature Descriptions
Appliances: Dryer, Disposal, Gas Range, Microwave, Refrigerator, Washer
Association Amenities: Dog Park, Playground, Park
Days on Site: 22
Fencimg: Partial, Vinyl
Flooring: Carpet, Ceramic Tile
HOA Fee: 135/ Quarterly
Laundry: Gas Dryer Hookup, Main Level, Laundry Room
Lot: Drip Irrigation/Bubblers, Desert Landscaping, Landscaped, < 1/4 Acre
Parcel#: 176-29-611-094
Parking: Attached, Garage, Storage
Parking Notes: Attached, Garage, Storage
Patio/Porch: Deck, Rooftop
Sewer: Public Sewer
Utilities: Cable Available, Underground Utilities
Water: Public
Window: Blinds, Double Pane Windows
Room Sizes
Living Room: 17 X 13
Dining Room: 8 X 8
Family Room: 21 X 13
Bedroom 2: 11 X 12
Primary Bedroom: 11 X 16
Primary Bedroom: 14 X 15
Local Schools
High School: Desert Oasis
Middle School: Gunderson, Barry & June
Elementary School: Thompson, Tyrone,Thompson, Tyrone
Listed By / Shown By
Listed By
Agency Name: BHHS Nevada Properties
Agency Contact: (702) 275-5818
Agent Name: Shantell Ledgerwood

Shown By
Agent Name: Maria De Jesus Alfaro
Agent Phone: (702) 449-2771
Agency Title: Wardley Real Estate

Estimate Your Payment
Estimated Payment
$ 2,090.25 per month $1,737.79 Principal & Interest $219.75 Property Tax $132.71 Homeowner's Insurance
8968 Harmony Hall Avenue | MLS# 2828897
This single family home located at 8968 Harmony Hall Avenue, Las Vegas, NV 89178 is currently listed for sale with an asking price of $455,000. This property was built in 2013 and has 3 bedrooms and 2 full and 1 partial baths with 2243 sq. ft. Harmony Hall Avenue is located in the Maravilla At Mountains Edge Amd subdivision. Search Maravilla At Mountains Edge Amd real estate on mariaalfaro.wardleyre.com today.