

BEDS4
BATHS2 full 1 partial
SQUARE FEET2,523
MLS#2820467
STATUSPending
PROPERTY TYPERental - Single Family
SUBDIVISIONSerene Pollock
Property Description
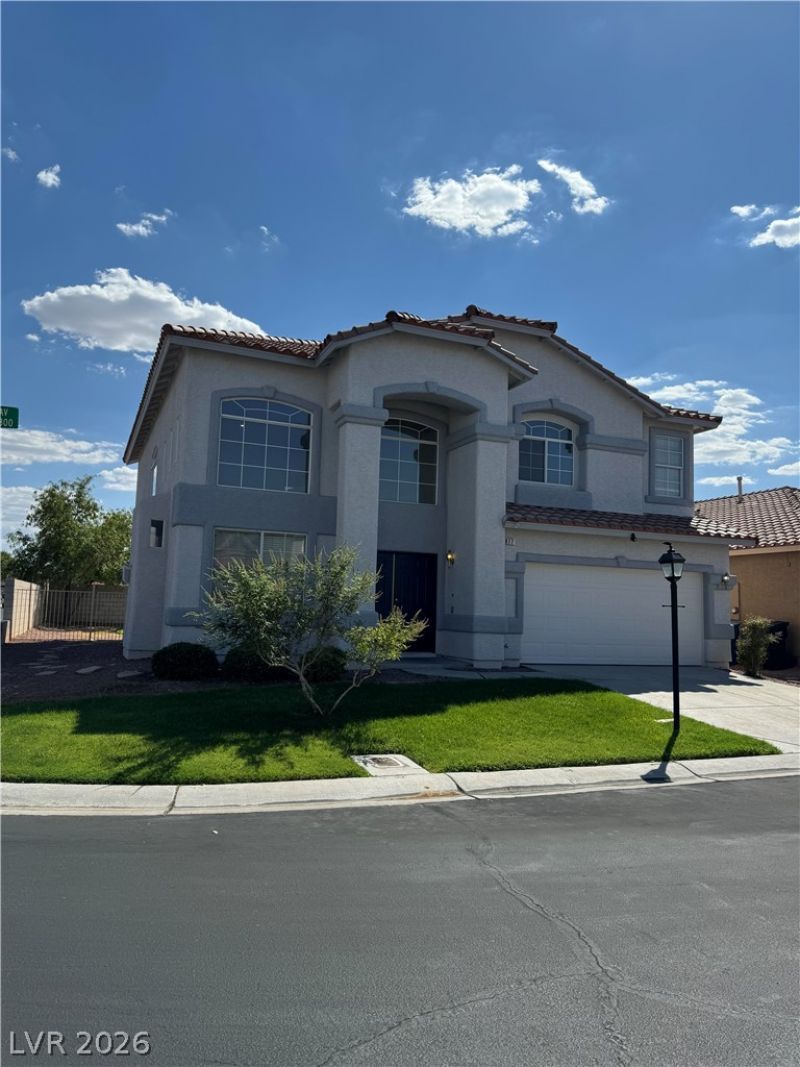
Beautiful 4 bedroom, 2.5 bath home offering a spacious and functional floor plan. The home features a formal living room and dining area, and a bright open kitchen complete with granite countertops, matching backsplash, stainless steel appliances, and a breakfast nook. The inviting family room features a cozy fireplace, creating a comfortable space for relaxing and entertaining. The spacious primary suite includes two walk in closets, dual sinks, a separate shower and soaking tub, and a dedicated vanity. Three generously sized secondary bedrooms provide ample space for family, guests, or a home office. The expansive backyard features a patio and grass landscaping, offering an ideal setting for outdoor entertaining, dining, or enjoying time with family and friends. List price includes rent, sewer, and trash. Apply online today!
Property Features
Property Type: Rental - Single Family
Cooling: Central Air, Electric
Fireplaces: 2
Garage: 2
Heating: Central, Gas
Home Style: Two Story
Lot Size: 0.23 Acres
Roof Type: Tile
Stories: 2.0
Year Built: 2001
Amenities
Bathroom on Main Level
Window Treatments
Feature Descriptions
Appliances: Dryer, Dishwasher, Disposal, Gas Range, Microwave, Refrigerator, Washer/Dryer, Washer/DryerAllInOne, Washer
Days on Site: 55
Exterior: Frame, Stucco
Fencimg: Block, Back Yard
Fireplace: Gas, Great Room, Living Room
Flooring: Carpet, Tile
Laundry: Gas Dryer Hookup, Laundry Closet, Main Level
Parcel#: 177-22-618-058
Parking: Garage, Private
Parking Notes: Garage, Private
Utilities: Cable Available
Window: Blinds
Room Sizes
Living Room: 14 X 11
Family Room: 18 X 16
Dining Room: 13 X 11
Bedroom 4: 11 X 10
Bedroom 3: 12 X 11
Bedroom 2: 12 X 11
Primary Bedroom: 17 X 14
Local Schools
High School: Silverado
Middle School: Silvestri
Elementary School: Cartwright, Roberta C.,Cartwright, Rober
Listed By / Shown By
Listed By
Agency Name: Zzyzx Realty
Agency Contact: zzyzxlistings@gmail.com
Agent Name: Brittany Hudspeth

Shown By
Agent Name: Maria De Jesus Alfaro
Agent Phone: (702) 449-2771
Agency Title: Wardley Real Estate

877 Bare Branch Avenue | MLS# 2820467
This property located at 877 Bare Branch Avenue, Las Vegas, NV 89123 is currently listed for rent with an asking price of $2,295 / Monthly. Search Las Vegas real estate on mariaalfaro.wardleyre.com today.