

BEDS5
BATHS4 full
SQUARE FEET4,979
MLS#2830178
STATUSActive
PROPERTY TYPEResidential - Single Family
SUBDIVISIONEl Capitan Ranch
Property Description
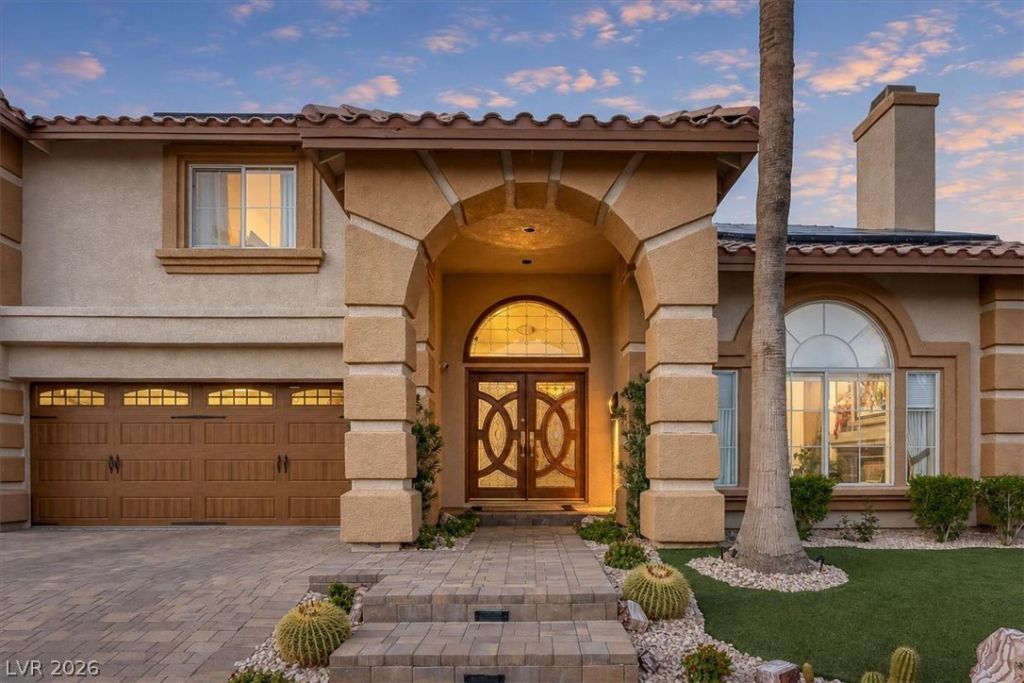
TRULY IMPRESSIVE NORTHWEST TWO-STORY HOME — A RARE FIND THAT HAS IT ALL! Featuring approximately 4,979 sq. ft. of beautifully maintained living space, this exceptional Las Vegas home offers 5 bedrooms, 4 bathrooms, a huge loft, a finished basement, and a 3-car garage. Designed for both comfortable living and entertaining, the home boasts a gorgeous backyard with a sparkling in-ground heated salt water pool and spa, featuring a rare, grandfathered depth of 8.5 feet. Inside, the upgraded kitchen with double ovens and a bar refrigerator overlooks the sunken family room and an impressive custom bar, creating the perfect gathering space. Formal living and dining rooms add elegance, while the luxurious, separate primary suite offers a private retreat. The 648 sq. ft. finished basement elevates the entertainment experience. Additional highlights include excellent curb appeal, solar panels, and a low annual HOA fee that covers maintenance of the community walkways. Move-in-ready living space, an entertainer’s backyard, and exceptional features throughout, this pristine home checks all the boxes. A must-see opportunity to own a truly special Northwest Las Vegas property!
Property Features
Property Type: Residential - Single Family
Cooling: Central Air, Electric
Fireplaces: 3
Garage: 3
Heating: Central, Electric
Home Style: Two Story
Lot Size: 0.18 Acres
Roof Type: Tile
Stories: 2.0
Taxes: $4,866
Year Built: 1998
Amenities
Bathroom on Main Level
Bedroom on Main Level
Ceiling Fan(s)
Primary Downstairs
Window Treatments
Private Yard
Feature Descriptions
Appliances: Built-In Gas Oven, Dryer, ENERGY STAR Qualified Appliances, Disposal, Microwave, Refrigerator, Washer
Association Amenities: None
Days on Site: 18
Exterior: Drywall
Fencimg: Block, Back Yard
Fireplace: Family Room, Gas, Living Room, Primary Bedroom
Flooring: Carpet, Tile
HOA Fee: 19/ Monthly
Laundry: Gas Dryer Hookup, Main Level
Lot: Desert Landscaping, Landscaped, < 1/4 Acre
Parcel#: 138-08-512-063
Parking: Attached, Garage, Private
Parking Notes: Attached, Garage, Private
Pool: Salt Water
Sewer: Public Sewer
Spa: Yes
Swimming Pool: Yes
Water: Public
Window: Blinds, Drapes
Room Sizes
Loft: 16 X 22
Living Room: 20 X 16
Kitchen: 10 X 10
Dining Room: 18 X 20
Bedroom 5: 12 X 12
Bedroom 4: 12 X 19
Bedroom 3: 14 X 12
Bedroom 2: 12 X 15
Primary Bedroom: 20 X 18
Local Schools
High School: Centennial
Middle School: Molasky I
Elementary School: Garehime, Edith,Garehime, Edith
Listed By / Shown By
Listed By
Agency Name: Platinum Real Estate Prof
Agency Contact: (702) 416-8789
Agent Name: Daniel Valenzuela

Shown By
Agent Name: Maria De Jesus Alfaro
Agent Phone: (702) 449-2771
Agency Title: Wardley Real Estate

Estimate Your Payment
Estimated Payment
$ 3,632.63 per month $2,998.17 Principal & Interest $405.50 Property Tax $228.96 Homeowner's Insurance
8728 Castle Hill Avenue | MLS# 2830178
This single family home located at 8728 Castle Hill Avenue, Las Vegas, NV 89129 is currently listed for sale with an asking price of $785,000. This property was built in 1998 and has 5 bedrooms and 4 full baths with 4979 sq. ft. Castle Hill Avenue is located in the El Capitan Ranch subdivision. Search El Capitan Ranch real estate on mariaalfaro.wardleyre.com today.