

BEDS3
BATHS3 full
SQUARE FEET3,083
MLS#2832830
STATUSActive
PROPERTY TYPEResidential - Single Family
SUBDIVISIONEl Capitan Ranch
Property Description
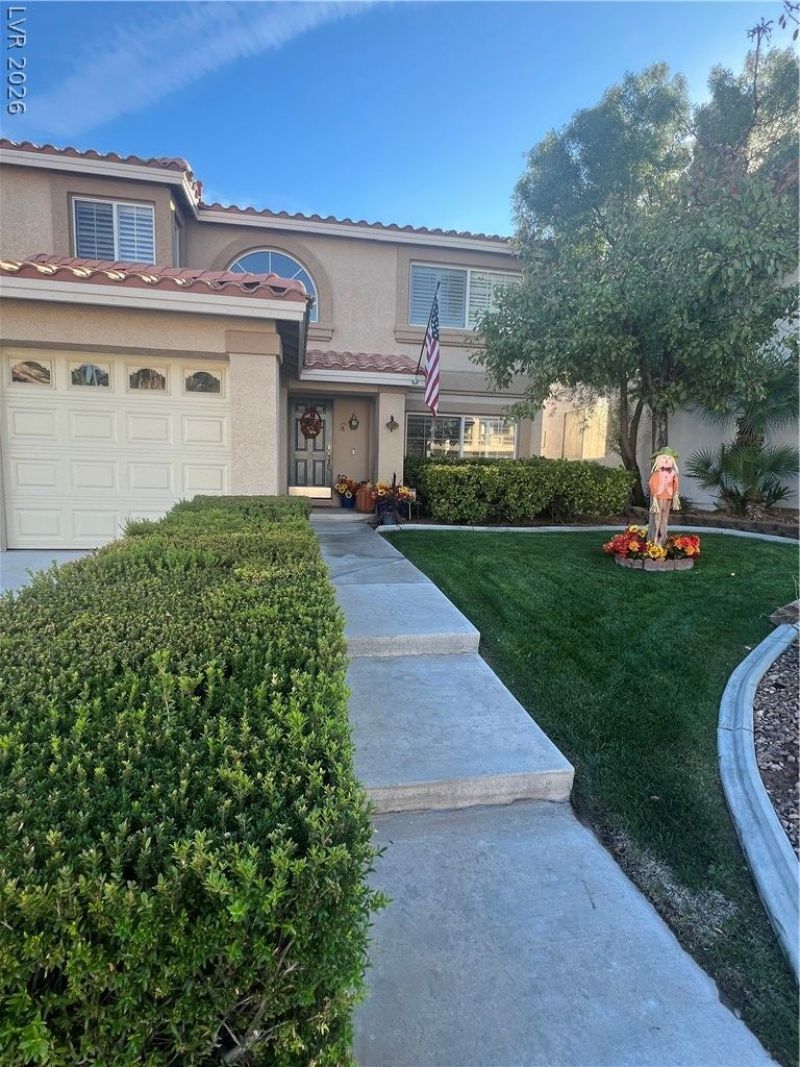
Immaculate one-owner 2 story home in Northwest. 3 bedrooms plus den AND office. Den is downstairs and office upstairs with custom built-ins. Possible 4 bedrooms (wall has been removed to make one large bedroom--wall can easily be built back). Home has solar that is transferrable. Downstairs has 3/4 bath. 3 car garage. Open kitchen with island, breakfast area and lot of white cabinets. Large master bedroom large enough for sitting area. Beautiful back yard with fruit trees and patio cover. Patio door has Rollin Shutter for extra security and beauty. New dishwasher.
Property Features
Property Type: Residential - Single Family
Cooling: Central Air, Electric,2 Units
Fireplaces: 1
Garage: 3
Heating: Gas, Multiple Heating Units
Home Style: Two Story
Lot Size: 0.12 Acres
Roof Type: Tile
Stories: 2.0
Taxes: $2,532
Year Built: 1997
Amenities
Bathroom on Main Level
Bedroom on Main Level
Ceiling Fan(s)
Three Quarter Bath on Main Level
Patio
Feature Descriptions
Appliances: Dishwasher, Disposal, Gas Range, Refrigerator
Association Amenities: None
Days on Site: 5
Fencimg: Block, Back Yard
Fireplace: Family Room, Gas
Flooring: Carpet, Luxury Vinyl Plank
Laundry: Gas Dryer Hookup, Main Level, Laundry Room
Lot: Back Yard, Front Yard, Sprinklers In Rear, Sprinklers In Front, < 1/4 Acre
Parcel#: 138-08-612-051
Parking: Attached, Garage, Private
Parking Notes: Attached, Garage, Private
Patio/Porch: Patio
Sewer: Public Sewer
Special View Info: None
Utilities: Underground Utilities
Water: Public
Room Sizes
Family Room: 19 X 16
Kitchen: 10 X 12
Dining Room: 13 X 10
Living Room: 19 X 13
Bedroom 3: 20 X 20
Bedroom 2: 12 X 11
Primary Bedroom: 21 X 13
Local Schools
High School: Centennial
Middle School: Molasky I
Elementary School: Garehime, Edith,Garehime, Edith
Listed By / Shown By
Listed By
Agency Name: Valleywide Realty & Investment
Agency Contact: 702-658-7851
Agent Name: Kathy L. Arrington

Shown By
Agent Name: Maria De Jesus Alfaro
Agent Phone: (702) 449-2771
Agency Title: Wardley Real Estate

Estimate Your Payment
Estimated Payment
$ 2,636.48 per month $2,253.40 Principal & Interest $211.00 Property Tax $172.08 Homeowner's Insurance
8517 Copper Mine Avenue | MLS# 2832830
This single family home located at 8517 Copper Mine Avenue , Las Vegas, NV 89129 is currently listed for sale with an asking price of $590,000. This property was built in 1997 and has 3 bedrooms and 3 full baths with 3083 sq. ft. Copper Mine Avenue is located in the El Capitan Ranch subdivision. Search El Capitan Ranch real estate on mariaalfaro.wardleyre.com today.