

BEDS2
BATHS2 full 1 partial
SQUARE FEET1,280
MLS#2818389
STATUSActive
PROPERTY TYPEResidential - Townhouse
SUBDIVISIONMira Vista
Property Description
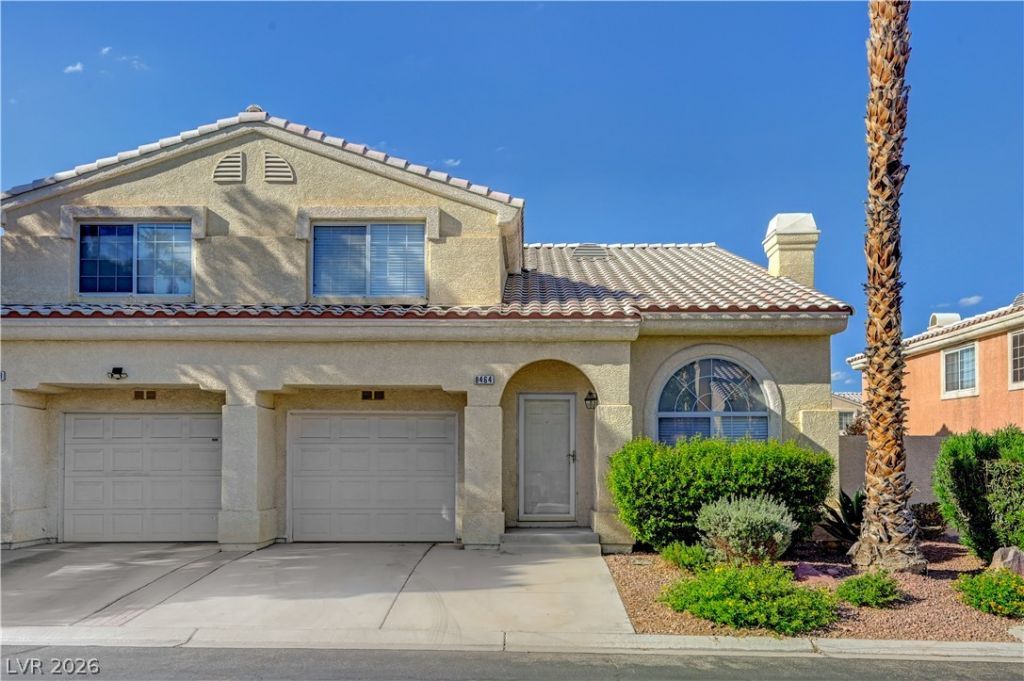
CHARMING 2 BEDROOM, 2 1/2 BATH TWO STORY UNIT. ENTER A SPACIOUS LIVING ROOM WITH A GAS FIREPLACE. BREAKFAST AREA OFF KITCHEN AND LIVING ROOM. LAUNDRY AREA IS DOWNSTAIRS. UPSTAIRS ARE TWO LARGE BEDROOMS, EACH WITH THEIR OWN SUITE BATHROOMS. AN ENCLOSED PATIO AFFORDS OCCUPANTS TOTAL PRIVACY. RENTED ALARM SYSTEM IS AVAILABLE TO NEW PURCHASER IF THEY SO CHOOSE. AMENITIES AVAILABLE TO OCCUPANTS ARE A GATED ENTRY, CLUBHOUSE, POOL, SPA, FITNESS ROOM, AND BBQ AREA.
Property Features
Property Type: Residential - Townhouse
Cooling: Central Air, Electric
Fireplaces: 1
Garage: 1
Heating: Central, Gas
Home Style: Two Story
Lot Size: 0.05 Acres
Roof Type: Tile
Stories: 2.0
Taxes: $1,493
Year Built: 1998
Amenities
None
None
Feature Descriptions
Appliances: Dryer, Disposal, Gas Range, Refrigerator, Washer
Association Amenities: Fitness Center, Gated, Pool
Community Features: Pool
Days on Site: 62
Fencimg: Brick, Back Yard
Fireplace: Gas, Living Room
Flooring: Laminate
HOA Fee: 181/ Monthly
Laundry: Gas Dryer Hookup, Laundry Closet, Main Level
Lot: Desert Landscaping, Landscaped, < 1/4 Acre
Parcel#: 138-09-323-101
Parking: Attached, Garage, Garage Door Opener, Private
Parking Notes: Attached, Garage, Garage Door Opener, Private
Pool: Community
Sewer: Public Sewer
Swimming Pool: Yes
Utilities: Underground Utilities
Water: Public
Room Sizes
Living Room: 17 X 13
Bedroom 2: 12 X 13
Primary Bedroom: 12 X 14
Local Schools
High School: Cimarron-Memorial
Middle School: Molasky I
Elementary School: Eisenberg, Dorothy,Eisenberg, Dorothy
Listed By / Shown By
Listed By
Agency Name: Kim's Realty Solutions
Agency Contact: 702-301-5178
Agent Name: Kyusang Yoo

Shown By
Agent Name: Maria De Jesus Alfaro
Agent Phone: (702) 449-2771
Agency Title: Wardley Real Estate

Estimate Your Payment
Estimated Payment
$ 1,254.94 per month $1,050.31 Principal & Interest $124.42 Property Tax $80.21 Homeowner's Insurance
8464 Vast Horizon Avenue | MLS# 2818389
This townhouse located at 8464 Vast Horizon Avenue, Las Vegas, NV 89129 is currently listed for sale with an asking price of $275,000. This property was built in 1998 and has 2 bedrooms and 2 full and 1 partial baths with 1280 sq. ft. Vast Horizon Avenue is located in the Mira Vista subdivision. Search Mira Vista real estate on mariaalfaro.wardleyre.com today.