

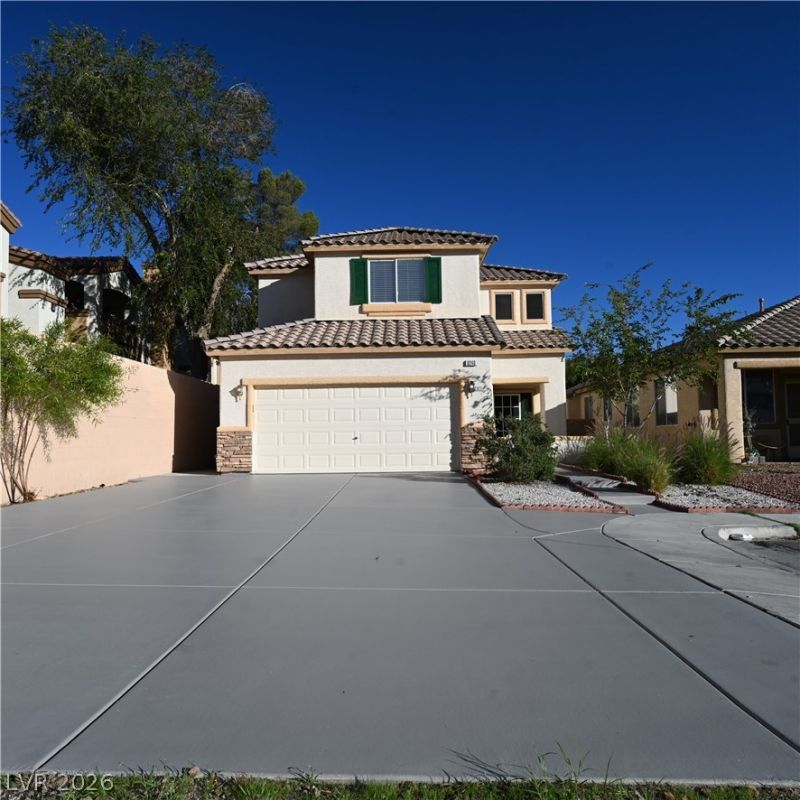
BEDS5
BATHS2 full 1 partial
SQUARE FEET2,257
MLS#2825927
STATUSActive
PROPERTY TYPEResidential - Single Family
SUBDIVISIONStone Cliff
Property Description
A refined 5-bedroom residence offering 2.5 baths and an exceptionally desirable floor plan, thoughtfully designed with two bedrooms on the main level and three additional bedrooms upstairs. With NO HOA, this home provides both elegance and freedom.Step inside to a warm, sophisticated living space highlighted by a statement fireplace, creating an inviting ambiance for intimate gatherings or relaxed evenings. The upper level features an expansive loft with a built-in workstation, perfect for elevated remote work, study, or a stylish secondary lounge.The grand master suite impresses with double-door entry and generous proportions, offering a serene retreat with room to curate your ideal sanctuary.Interior enhancements include premium SPC flooring and designer tile throughout — no carpet — paired with fresh, modern paint, delivering a crisp, luxurious, move-in-ready aesthetic.Prospective buyers and agents are encouraged to tour the home prior to submitting offers and verify all details.
Property Features
Property Type: Residential - Single Family
Cooling: Central Air, Electric
Fireplaces: 1
Garage: 2
Heating: Central, Gas
Lot Size: 0.13 Acres
Roof Type: Tile
Taxes: $2,994
Year Built: 2000
Amenities
Bathroom on Main Level
Bedroom on Main Level
Half Bath on Main Level
Pot Rack
Window Treatments
None
Irrigation Sprinklers
Feature Descriptions
Appliances: Dryer, Dishwasher, Disposal, Gas Range, Refrigerator, Water Softener Owned, Washer
Association Amenities: None
Days on Site: 29
Exterior: Drywall
Fencimg: Block, Back Yard
Fireplace: Gas, Glass Doors, Living Room
Flooring: Luxury Vinyl Plank, Tile
Laundry: Gas Dryer Hookup, Laundry Room, Upper Level
Lot: Landscaped, Sprinklers Timer, Trees, < 1/4 Acre
Parcel#: 163-09-113-008
Parking: Finished Garage, Garage, Garage Door Opener, Inside Entrance, Private
Parking Notes: Finished Garage, Garage, Garage Door Opener, Inside E
Sewer: Public Sewer
Utilities: Underground Utilities
Water: Public
Window: Blinds, Drapes
Room Sizes
Living Room: 15 X 13
Family Room: 14 X 12
Bedroom 5: 10 X 10
Bedroom 4: 11 X 10
Bedroom 3: 11 X 10
Bedroom 2: 13 X 11
Primary Bedroom: 17 X 12
Local Schools
High School: Spring Valley HS
Middle School: Lawrence
Elementary School: Derfelt, Herbert A.,Derfelt, Herbert A.
Listed By / Shown By
Listed By
Agency Name: Starks Homes LLC
Agency Contact: 702-234-5798
Agent Name: Stephen Starks

Shown By
Agent Name: Maria De Jesus Alfaro
Agent Phone: (702) 449-2771
Agency Title: Wardley Real Estate

Estimate Your Payment
Estimated Payment
$ 2,099.45 per month $1,718.70 Principal & Interest $249.50 Property Tax $131.25 Homeowner's Insurance
8240 Heather Rock Court | MLS# 2825927
This single family home located at 8240 Heather Rock Court, Las Vegas, NV 89117 is currently listed for sale with an asking price of $450,000. This property was built in 2000 and has 5 bedrooms and 2 full and 1 partial baths with 2257 sq. ft. Heather Rock Court is located in the Stone Cliff subdivision. Search Stone Cliff real estate on mariaalfaro.wardleyre.com today.