

BEDS3
BATHS2 full 1 partial
SQUARE FEET1,840
MLS#2822160
STATUSActive
PROPERTY TYPEResidential - Single Family
SUBDIVISIONCliffs Edge Pod 201 203
Property Description
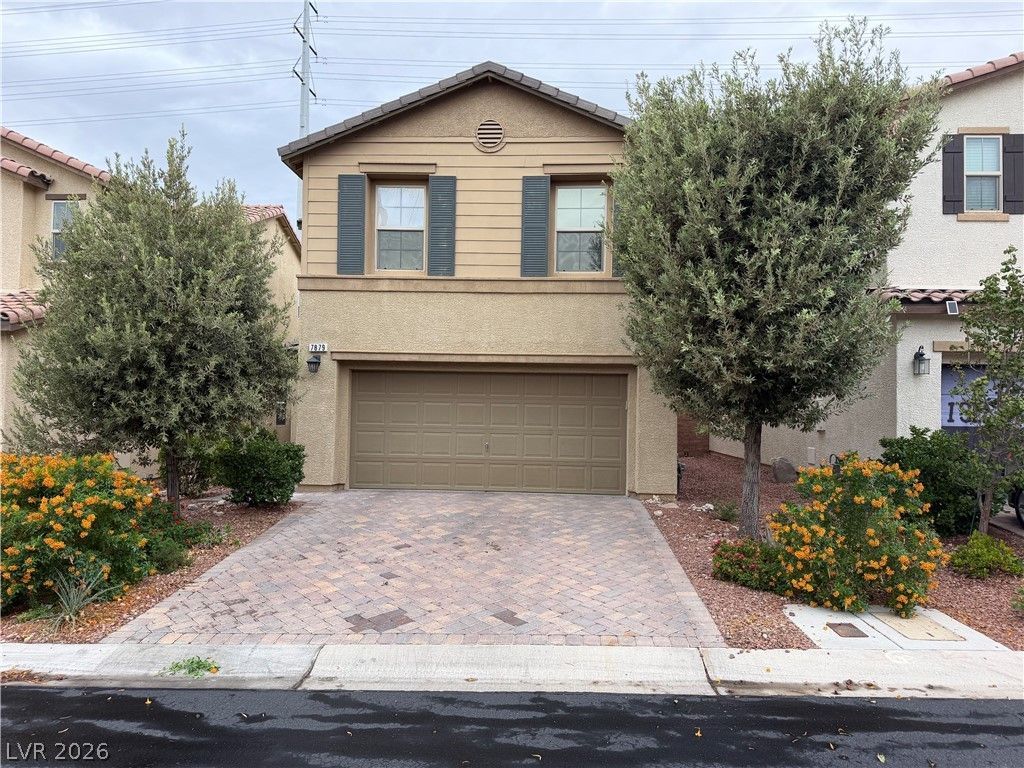
Welcome home to this charming 3-bedroom, 3-bath home in Providence! The open main level features brand-new flooring, neutral finishes, and a spacious kitchen with ample cabinetry, generous counter space, black appliances, and a large island overlooking the dining and living areas. Upstairs, you’ll find comfortable bedrooms with new carpet, ceiling fans, and plantation shutters. The primary bath includes dual sinks, and the home also offers a separate laundry room with shelving.Additional upgrades include an HVAC system that is only 2 years old, plus an installed soft water system and water purifier that are both included with the home.Outside, enjoy low-maintenance desert landscaping, mature trees, colorful flowering shrubs, raised garden beds, and beautiful mountain and open desert views. Additional features include a 2-car garage and paver driveway. Conveniently located near parks, walking trails, shopping, dining, and other Northwest Las Vegas amenities.
Property Features
Property Type: Residential - Single Family
Cooling: Central Air, Electric
Garage: 2
Heating: Central, Gas
Home Style: Two Story
Lot Size: 0.08 Acres
Roof Type: Tile
Stories: 2.0
Taxes: $3,083
Year Built: 2014
Amenities
Bathroom on Main Level
Ceiling Fan(s)
Half Bath on Main Level
Window Treatments
None
Irrigation Sprinklers
Feature Descriptions
Appliances: Dryer, Dishwasher, Disposal, Gas Range, Microwave, Refrigerator, Water Softener Owned, Washer
Association Amenities: Park
Days on Site: 39
Fencimg: Block, Back Yard
Flooring: Carpet, Linoleum, Vinyl
HOA Fee: 150/ Quarterly
Laundry: Gas Dryer Hookup, Main Level
Lot: Drip Irrigation/Bubblers, Fruit Trees, No Rear Neighbors, < 1/4 Acre
Parcel#: 126-13-119-025
Parking: Attached, Garage, Private
Parking Notes: Attached, Garage, Private
Sewer: Public Sewer
Utilities: Underground Utilities
Water: Public
Window: Double Pane Windows, Plantation Shutters
Room Sizes
Bedroom 3: 10 X 10
Bedroom 2: 10 X 10
Primary Bedroom: 13 X 12
Local Schools
High School: Arbor View
Middle School: Escobedo Edmundo
Elementary School: Bozarth, Henry & Evelyn,Bozarth, Henry &
Listed By / Shown By
Listed By
Agency Name: Realty ONE Group, Inc
Agency Contact: (702) 400-2502
Agent Name: Casie A. Jolley

Shown By
Agent Name: Maria De Jesus Alfaro
Agent Phone: (702) 449-2771
Agency Title: Wardley Real Estate

Estimate Your Payment
Estimated Payment
$ 1,962.98 per month $1,585.02 Principal & Interest $256.92 Property Tax $121.04 Homeowner's Insurance
7879 Shoreline Ridge Court | MLS# 2822160
This single family home located at 7879 Shoreline Ridge Court, Las Vegas, NV 89166 is currently listed for sale with an asking price of $415,000. This property was built in 2014 and has 3 bedrooms and 2 full and 1 partial baths with 1840 sq. ft. Shoreline Ridge Court is located in the Cliffs Edge Pod 201 203 subdivision. Search Cliffs Edge Pod 201 203 real estate on mariaalfaro.wardleyre.com today.