

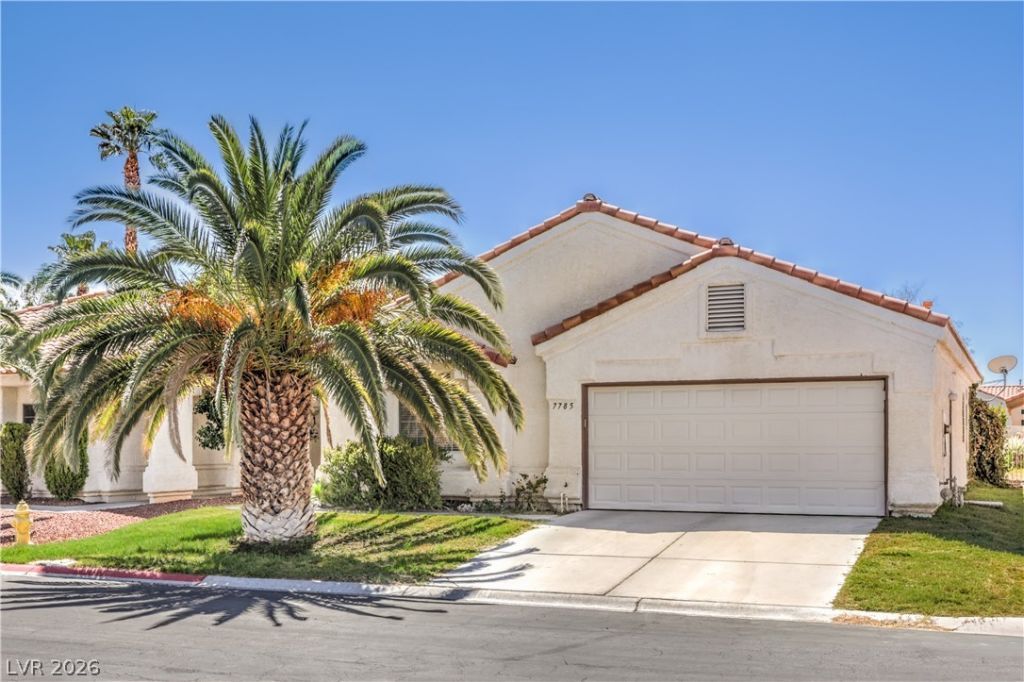
BEDS2
BATHS2 full
SQUARE FEET1,924
MLS#2813390
STATUSActive
PROPERTY TYPEResidential - Single Family
SUBDIVISIONViscaya
Property Description
STOP THE PRESSES! The seller's loss is YOUR gain! An incredible opportunity to own a home in Painted Desert at a price you won't find anywhere else in the community. Opportunities like this don't come around often, so don't wait! This one deserves a spot at the top of your must-see list! Pride of ownership shines throughout this beautifully maintained home tucked inside the double-gated Viscaya community in Painted Desert — enjoy the added privacy and security of a guard gate plus a secondary community gate. Inside, soaring vaulted ceilings create a bright, open feel throughout the living spaces. The primary suite offers a private exit directly to the backyard, perfect for morning coffee or quiet evenings outdoors. Priced to sell — check out the comps and see for yourself! Don't miss this opportunity in one of the area's sought-after gated communities. Schedule your showing today!
Property Features
Property Type: Residential - Single Family
Cooling: Central Air, Electric
Fireplaces: 1
Garage: 2
Heating: Central, Gas
Home Style: One Story
Lot Size: 0.13 Acres
Roof Type: Tile
Stories: 1.0
Taxes: $2,543
Year Built: 1993
Amenities
Bathroom on Main Level
Bedroom on Main Level
Primary Downstairs
Window Treatments
Barbecue
Patio
Private Yard
Feature Descriptions
Appliances: Dryer, Dishwasher, Gas Cooktop, Disposal, Microwave, Refrigerator, Washer
Days on Site: 74
Fencimg: Block, Back Yard
Fireplace: Family Room, Gas, Multi-Sided
Flooring: Carpet, Ceramic Tile
HOA Fee: 160/ Monthly
Laundry: Gas Dryer Hookup, Laundry Room
Lot: Back Yard, Front Yard, Landscaped, < 1/4 Acre
Parcel#: 125-33-511-058
Parking: Attached, Finished Garage, Garage, Garage Door Opener, Inside Entrance, Open
Parking Notes: Attached, Finished Garage, Garage, Garage Door Opener
Patio/Porch: Covered, Patio
Sewer: Public Sewer
Utilities: Underground Utilities
Water: Public
Window: Blinds
Room Sizes
Dining Room: 11 X 13
Bedroom 2: 11 X 13
Primary Bedroom: 13 X 22
Local Schools
High School: Centennial
Middle School: Leavitt Justice Myron E
Elementary School: Allen, Dean La Mar,Allen, Dean La Mar
Listed By / Shown By
Listed By
Agency Name: Wardley Real Estate

Shown By
Agent Name: Maria De Jesus Alfaro
Agent Phone: (702) 449-2771
Estimate Your Payment
Estimated Payment
$ 1,959.09 per month $1,623.21 Principal & Interest $211.92 Property Tax $123.96 Homeowner's Insurance
7785 Buckwood Court | MLS# 2813390
This single family home located at 7785 Buckwood Court, Las Vegas, NV 89149 is currently listed for sale by Wardley Real Estate, with an asking price of $425,000. This property was built in 1993 and has 2 bedrooms and 2 full baths with 1924 sq. ft. Buckwood Court is located in the Viscaya subdivision. Search Viscaya real estate on mariaalfaro.wardleyre.com today.