

BEDS5
BATHS3 full
SQUARE FEET2,896
MLS#2822622
STATUSActive
PROPERTY TYPERental - Single Family
SUBDIVISIONSedona Amd
Property Description
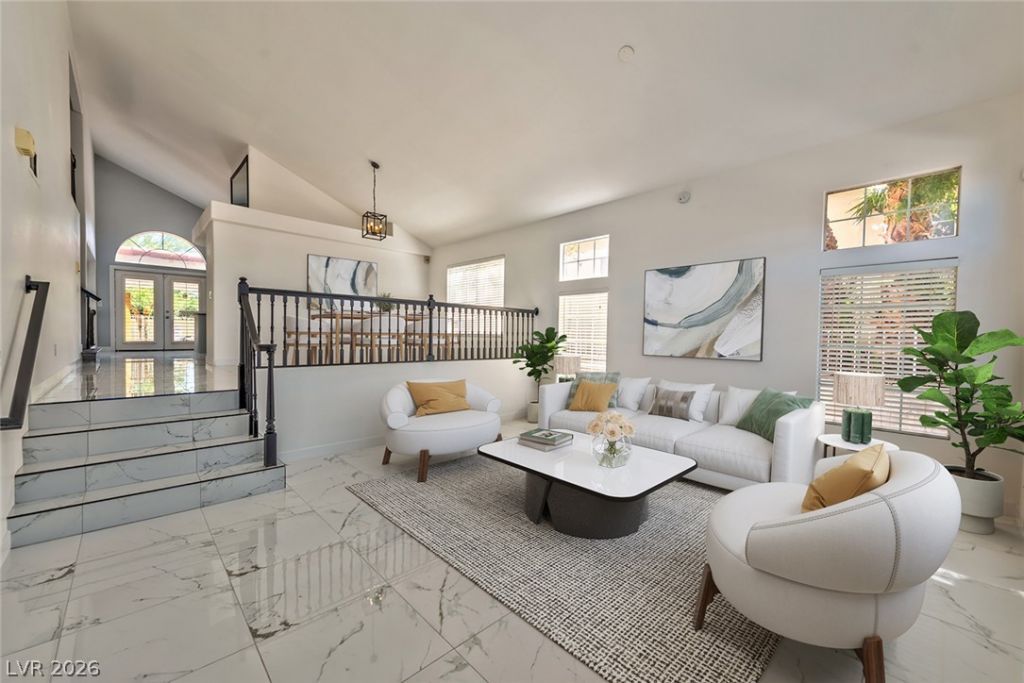
Fully Renovated & Move-In Ready Home with Pool & Open Concept Living! This beautifully upgraded home features a modern open-concept floor plan, large private backyard, pool, built-in outdoor grill, 3 car garage, The luxury kitchen offers stainless steel appliances, abundant cabinetry, a large center layout, and a charming breakfast nook, offering both style and everyday functionality. Enjoy multiple living spaces including a formal living room, formal dining area, and a spacious main living room, perfect for entertaining or relaxing. Enjoy large walk-in closets, and ceiling fans throughout the home help improve energy efficiency and reduce electricity costs, among many other features. Thoughtfully designed with comfort and storage in mind, this home provides a perfect balance of elegance, space, and practicality. This is a rare opportunity you don’t want to miss!
Property Features
Property Type: Rental - Single Family
Cooling: Central Air, Electric,2 Units
Fireplaces: 1
Garage: 3
Heating: Central, Gas, Multiple Heating Units
Home Style: Two Story
Lot Size: 0.15 Acres
Roof Type: Tile
Stories: 2.0
Year Built: 1992
Amenities
Bathroom on Main Level
Bedroom on Main Level
Ceiling Fan(s)
Three Quarter Bath on Main Level
Window Treatments
Feature Descriptions
Appliances: Dryer, Dishwasher, Gas Cooktop, Disposal, Gas Oven, Gas Range, Microwave, Refrigerator, Washer/Dryer, Washer/DryerAllInOne, Washer
Association Amenities: None
Days on Site: 45
Exterior: Frame, Stucco, Drywall
Fencimg: Block, Back Yard
Fireplace: Family Room, Family/Living/Great Room
Flooring: Ceramic Tile, Luxury Vinyl Plank, Tile
Laundry: Gas Dryer Hookup, Main Level
Parcel#: 138-03-215-013
Parking: Attached, Garage, Private
Parking Notes: Attached, Garage, Private
Swimming Pool: Yes
Utilities: Cable Available
Window: Blinds
Room Sizes
Kitchen: 20 X 20
Living Room: 15 X 20
Den: 10 X 10
Family Room: 20 X 25
Dining Room: 20 X 15
Bedroom 5: 14 X 16
Bedroom 4: 12 X 14
Bedroom 3: 12 X 14
Bedroom 2: 12 X 14
Primary Bathroom: 15 X 12
Primary Bedroom: 20 X 15
Local Schools
High School: Centennial
Middle School: Leavitt Justice Myron E
Elementary School: Decker, C H,Decker, C H
Listed By / Shown By
Listed By
Agency Name: Dadon Real Estate
Agent Name: Rachel Agai

Shown By
Agent Name: Maria De Jesus Alfaro
Agent Phone: (702) 449-2771
Agency Title: Wardley Real Estate

7321 Bush Garden Avenue | MLS# 2822622
This property located at 7321 Bush Garden Avenue, Las Vegas, NV 89129 is currently listed for rent with an asking price of $3,249 / Monthly. Search Las Vegas real estate on mariaalfaro.wardleyre.com today.