

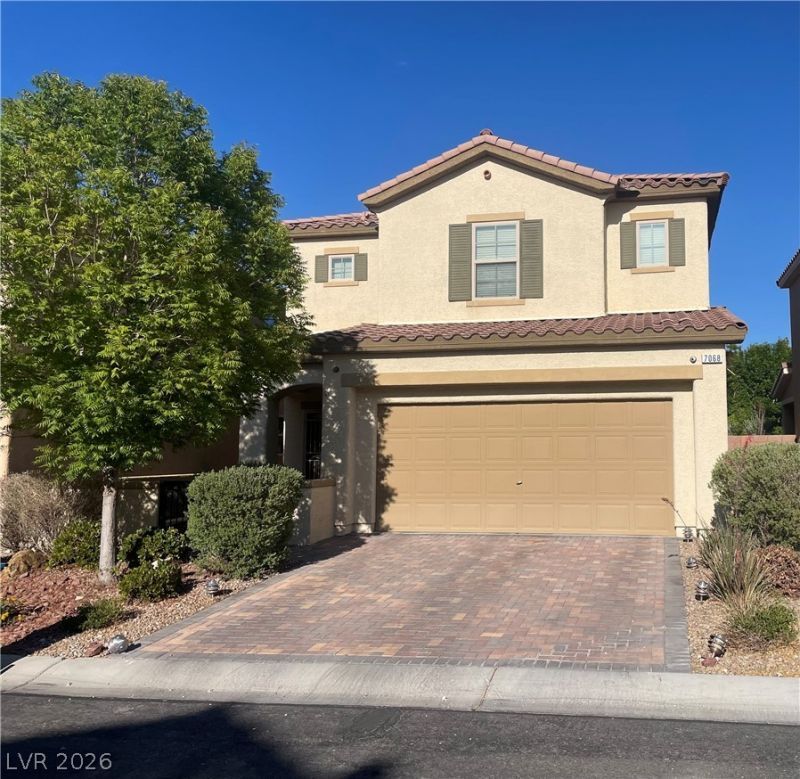
BEDS3
BATHS2 full 1 partial
SQUARE FEET1,535
MLS#2819792
STATUSActive
PROPERTY TYPEResidential - Single Family
SUBDIVISIONMelrose-Phase 2
Property Description
Welcome to this desirable area located a short distance from the Durango Station Casino, Shopping, Dinning, Schools, Southern Hills Hospital and Cowabunga Water Park. All within a 2–3-minute drive and quick access to the 215 beltways for ease of commuting. The front courtyard welcomes you to the first floor featuring an open concept living, dinning and kitchen. The kitchen includes granite counter tops, stainless steel appliances and ample cabinetry. Step outside to the covered patio and tranquil back yard equipped with a large Gazebo and fire pit to enjoy and entertain family and friends. Continue to the 2nd floor primary bedroom with walk in closet and bath with separate shower and tub combo and dual vanities. Two secondary bedrooms share a Jack and Jill bathroom for guests. Super low HOA fees-this home is waiting for you.
Property Features
Property Type: Residential - Single Family
Cooling: Central Air, Electric
Garage: 2
Heating: Central, Gas, High Efficiency
Home Style: Two Story
Lot Size: 0.09 Acres
Roof Type: Tile
Stories: 2.0
Taxes: $3,034
Year Built: 2015
Amenities
Bathroom on Main Level
Ceiling Fan(s)
Half Bath on Main Level
Window Treatments
Courtyard
Patio
Private Yard
Irrigation Sprinklers
Feature Descriptions
Appliances: Dryer, Disposal, Gas Range, Gas Water Heater, Microwave, Refrigerator, Water Softener Owned, Washer
Association Amenities: Playground, Park
Days on Site: 57
Exterior: Frame, Stucco
Fencimg: Block, Back Yard
Flooring: Carpet, Tile
HOA Fee: 45/ Monthly
Laundry: Gas Dryer Hookup, Laundry Closet, Upper Level
Lot: Drip Irrigation/Bubblers, Desert Landscaping, Sprinklers In Front, Landscaped, Rocks, Synthetic Grass, Sprinklers On Side, < 1/4 Acre
Parcel#: 176-05-714-062
Parking: Attached, Garage, Inside Entrance, Private, Storage
Parking Notes: Attached, Garage, Inside Entrance, Private, Storage
Patio/Porch: Covered, Patio
Sewer: Public Sewer
Special View Info: None
Utilities: Cable Available
Water: Public
Window: Blinds
Room Sizes
Family Room: 14 X 17
Dining Room: 14 X 8
Bedroom 3: 10 X 11
Kitchen: 14 X 17
Bedroom 2: 13 X 11
Primary Bedroom: 14 X 13
Local Schools
High School: Sierra Vista High
Middle School: Faiss, Wilbur & Theresa
Elementary School: Tanaka, Wayne N.,Tanaka, Wayne N.
Listed By / Shown By
Listed By
Agency Name: USA Realty
Agency Contact: 702-454-3584
Agent Name: Fram Saad

Shown By
Agent Name: Maria De Jesus Alfaro
Agent Phone: (702) 449-2771
Agency Title: Wardley Real Estate

Estimate Your Payment
Estimated Payment
$ 2,041.11 per month $1,661.41 Principal & Interest $252.83 Property Tax $126.88 Homeowner's Insurance
7068 Ipe Wood Road | MLS# 2819792
This single family home located at 7068 Ipe Wood Road, Las Vegas, NV 89148 is currently listed for sale with an asking price of $435,000. This property was built in 2015 and has 3 bedrooms and 2 full and 1 partial baths with 1535 sq. ft. Ipe Wood Road is located in the Melrose-Phase 2 subdivision. Search Melrose-Phase 2 real estate on mariaalfaro.wardleyre.com today.