

BEDS5
BATHS2 full 1 partial
SQUARE FEET2,385
MLS#2798029
STATUSActive
PROPERTY TYPEResidential - Single Family
SUBDIVISIONALDERVISTA
Property Description
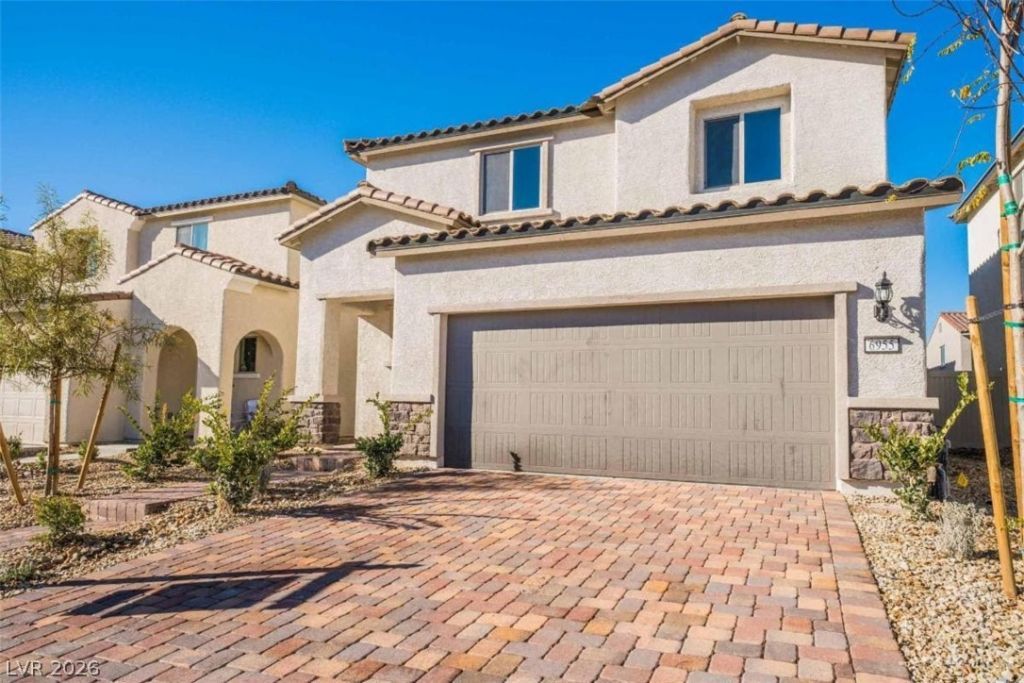
OWN IT FOR LESS THAN $3,000 A MONTH, LOW MONEY DOWN. PLUS 1 YEAR FREE INTEREST RATE BUYDOWN. Built in 2022, this North Las Vegas home offers five bedrooms, 2.5 baths, and 2,385 square feet of living space. The kitchen features stainless steel appliances, maple cabinetry, a large island, and a walk-in pantry. A spacious loft adds flexible room for work, play, or relaxing. Outside, enjoy a covered patio and low-maintenance backyard with artificial turf.The home has solar panels under a Power Purchase Agreement; FIXED $150/MONTH PPA. EASY NO CREDIT CHECK TRANSFER OF PPA. Seller is offering a one-year interest rate buydown for qualified buyers. Contact the listing agent for lender-approved terms and eligibility.
Property Features
Property Type: Residential - Single Family
Cooling: Central Air, Electric
Garage: 2
Heating: Central, Gas
Home Style: Two Story
Lot Size: 0.10 Acres
Roof Type: Tile
Stories: 2.0
Taxes: $1,060
Year Built: 2022
Amenities
Bathroom on Main Level
Bedroom on Main Level
Ceiling Fan(s)
Half Bath on Main Level
Deck
Porch
Patio
Private Yard
Feature Descriptions
Appliances: Dryer, Dishwasher, Disposal, Gas Range, Microwave, Refrigerator, Washer
Association Amenities: Barbecue, Playground, Park
Days on Site: 129
Fencimg: Block, Back Yard, Pasture, Vinyl
Flooring: Carpet, Luxury Vinyl Plank
HOA Fee: 44/ Monthly
Laundry: Electric Dryer Hookup, Laundry Room, Upper Level
Lot: Desert Landscaping, Landscaped, < 1/4 Acre
Parcel#: 124-23-616-039
Parking: Attached, Finished Garage, Garage, Garage Door Opener, Private
Parking Notes: Attached, Finished Garage, Garage, Garage Door Opener
Patio/Porch: Covered, Deck, Patio, Porch
Sewer: Public Sewer
Special View Info: Mountain(s)
Utilities: Underground Utilities
Water: Public
Window: Low-Emissivity Windows, Tinted Windows
Room Sizes
Bedroom 5: 15 X 17
Loft: 20 X 30
Bedroom 4: 20 X 20
Bedroom 3: 15 X 20
Bedroom 2: 11 X 11
Dining Room: 15 X 15
Living Room: 20 X 20
Kitchen: 10 X 12
Primary Bedroom: 20 X 20
Local Schools
High School: Legacy
Middle School: Johnston Carroll
Elementary School: Hayden, Don E.,Hayden, Don E.
Listed By / Shown By
Listed By
Agency Name: Barrett & Co, Inc
Agency Contact: (702) 325-3894
Agent Name: Jeffrey Campbell

Shown By
Agent Name: Maria De Jesus Alfaro
Agent Phone: (702) 449-2771
Agency Title: Wardley Real Estate

Estimate Your Payment
Estimated Payment
$ 1,839.20 per month $1,626.65 Principal & Interest $88.33 Property Tax $124.22 Homeowner's Insurance
6955 Stone Cactus Street | MLS# 2798029
This single family home located at 6955 Stone Cactus Street, North Las Vegas, NV 89086 is currently listed for sale with an asking price of $425,900. This property was built in 2022 and has 5 bedrooms and 2 full and 1 partial baths with 2385 sq. ft. Stone Cactus Street is located in the ALDERVISTA subdivision. Search ALDERVISTA real estate on mariaalfaro.wardleyre.com today.