

BEDS5
BATHS3 full
SQUARE FEET4,996
MLS#2820451
STATUSActive
PROPERTY TYPEResidential - Single Family
SUBDIVISIONPinnacle 3 At Pinnacle Peaks
Property Description
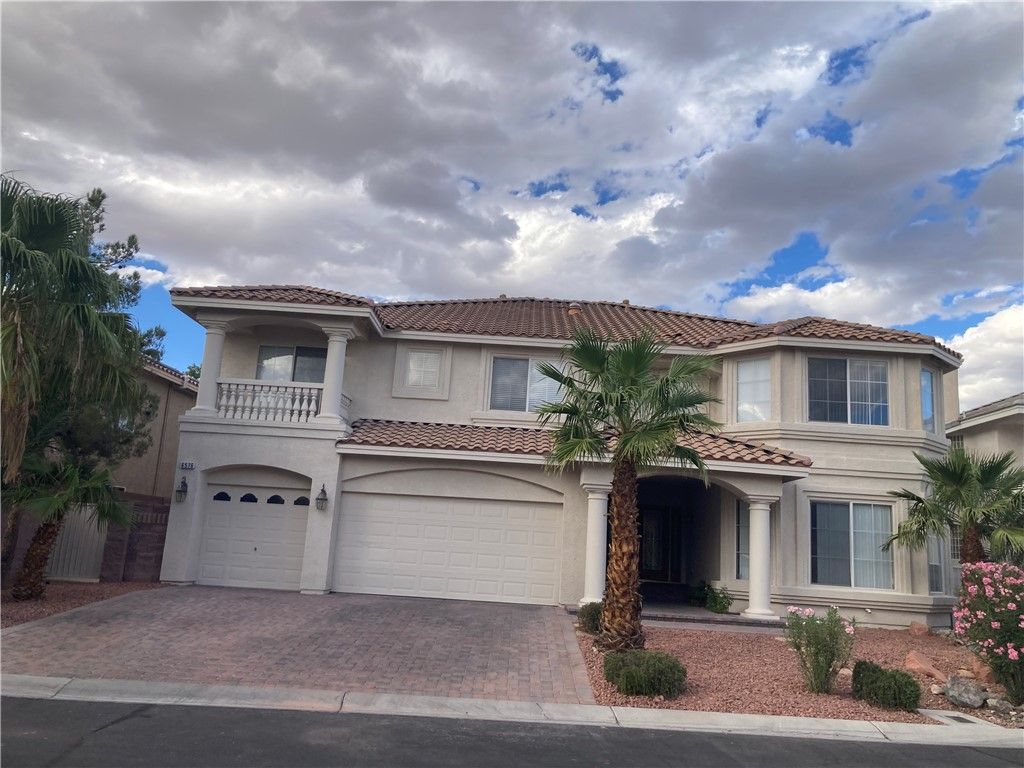
A gated house with 5 bedrooms, 3 bathrooms, and a 3-car garage anchors this Southwest property, offering a serene and inviting atmosphere with fresh paint at the interior and exterior and brand-new laminated floor throughout. Spanning almost 5,000 square feet of living area across two stories with basement. This single-family residence comes with airy sunken living room featuring a fireplace serves as a central gathering space. The kitchen functions around a granite kitchen countertop equipped with a cooktop and a brand-new kitchen hood, alongside a breakfast area. For leisure and organization, the property features a huge basement with a huge closet for a storage room, as well as an upstairs loft.Outdoor living features mature trees at the park-like rear yard, including fruit trees and bamboo trees, complemented by a large open patio cover. Located in a southwest mature community with lots of restaurants, and easy access to the 215 beltway, Wal-Mart, Sam's Club etc. shopping places.Schedule a viewing today to experience the generous proportions and serene surroundings of this Southwest residence.
Property Features
Property Type: Residential - Single Family
Cooling: Central Air, Electric,2 Units
Fireplaces: 2
Garage: 3
Heating: Central, Gas, Multiple Heating Units
Home Style: Two Story
Lot Size: 0.21 Acres
Roof Type: Pitched, Tile
Stories: 2.0
Taxes: $6,619
Year Built: 2004
Amenities
Bathroom on Main Level
Bedroom on Main Level
Full Bath on Main Level
Intercom
Skylights
Window Treatments
Balcony
Patio
Private Yard
Feature Descriptions
Appliances: Built-In Electric Oven, Dishwasher, Disposal, Microwave, Refrigerator
Association Amenities: Gated
Days on Site: 52
Fencimg: Block, Full
Fireplace: Family Room, Gas, Living Room
Flooring: Laminate
HOA Fee: 75/ Monthly
Laundry: Gas Dryer Hookup, Laundry Room
Lot: Desert Landscaping, Sprinklers In Rear, Sprinklers In Front, Landscaped, Rocks, < 1/4 Acre
Other Equipment: Intercom
Parcel#: 176-11-411-015
Parking: Attached, Garage, Inside Entrance, Private
Parking Notes: Attached, Garage, Inside Entrance, Private
Patio/Porch: Balcony, Patio
Sewer: Public Sewer
Utilities: Underground Utilities
Water: Public
Window: Blinds, Double Pane Windows, Skylight(s)
Room Sizes
Loft: 11 X 17
Family Room: 14 X 23
Living Room: 13 X 21
Bedroom 5: 20 X 15
Bedroom 4: 20 X 15
Bedroom 3: 12 X 15
Bedroom 2: 16 X 12
Primary Bedroom: 27 X 14
Local Schools
High School: Sierra Vista High
Middle School: Lawrence
Elementary School: Alamo, Tony,Alamo, Tony
Listed By / Shown By
Listed By
Agency Name: United Pacific Realty
Agency Contact: 702-873-9986
Agent Name: Tai-Ping Chen

Shown By
Agent Name: Maria De Jesus Alfaro
Agent Phone: (702) 449-2771
Agency Title: Wardley Real Estate

Estimate Your Payment
Estimated Payment
$ 3,712.93 per month $2,937.06 Principal & Interest $551.58 Property Tax $224.29 Homeowner's Insurance
6576 Gossamer Fog Avenue | MLS# 2820451
This single family home located at 6576 Gossamer Fog Avenue, Las Vegas, NV 89139 is currently listed for sale with an asking price of $769,000. This property was built in 2004 and has 5 bedrooms and 3 full baths with 4996 sq. ft. Gossamer Fog Avenue is located in the Pinnacle 3 At Pinnacle Peaks subdivision. Search Pinnacle 3 At Pinnacle Peaks real estate on mariaalfaro.wardleyre.com today.