

BEDS3
BATHS2 full 1 partial
SQUARE FEET1,958
MLS#2823852
STATUSActive
PROPERTY TYPEResidential - Single Family
SUBDIVISIONAliante Parcel 27
Property Description
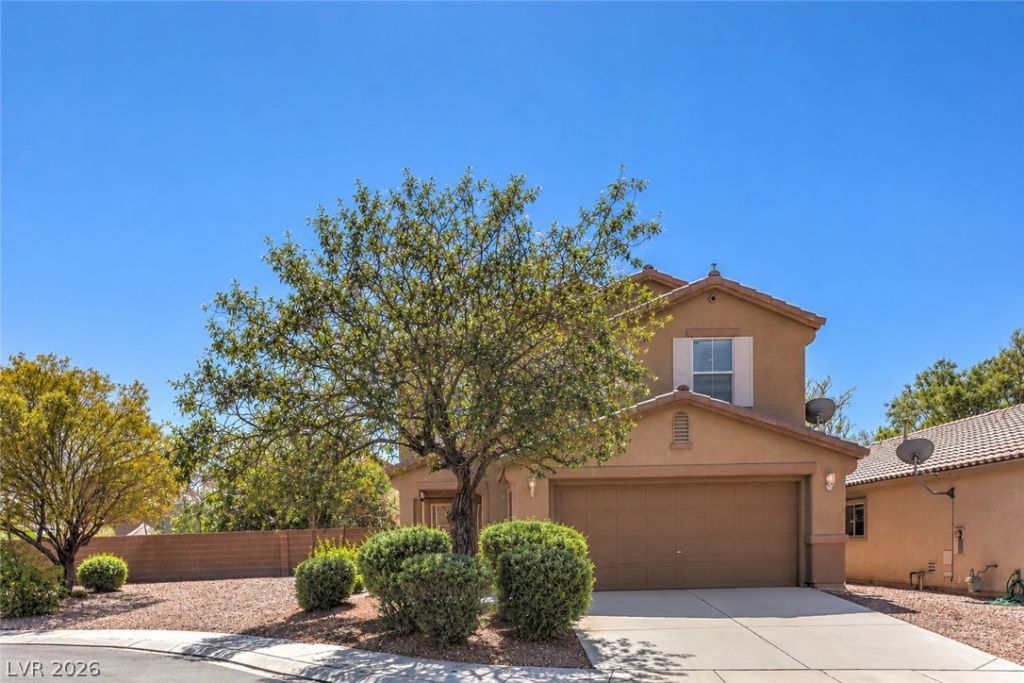
A cul-de-sac location with a private pool anchors this 3-bedroom, 2.5-bath home in Aliante! The open floor plan features tile throughout the downstairs, and an upstairs loft adds flexible space for an office, playroom, or media room. The kitchen is made for everyday cooking and gatherings, with abundant cabinets, generous counter space, a breakfast bar, and a large pantry. The primary bedroom offers a big walk-in closet. Outside, the low-maintenance backyard and sparkling pool make relaxing easy. Solar panels are on a Power Purchase Agreement (PPA), so you pay only for the power produced, with no lease payment. Conveniently located near shopping, Aliante Nature Discovery Park, Aliante Casino, the 215 Beltway, and much more. ASSUMABLE FHA LOAN AT 2.625%
Property Features
Property Type: Residential - Single Family
Cooling: Central Air, Electric
Garage: 2
Heating: Central, Gas
Home Style: Two Story
Lot Size: 0.12 Acres
Roof Type: Tile
Stories: 2.0
Taxes: $1,862
Year Built: 2003
Amenities
Bathroom on Main Level
Ceiling Fan(s)
Half Bath on Main Level
Window Treatments
Private Yard
Feature Descriptions
Appliances: Dryer, Dishwasher, Disposal, Gas Range, Microwave, Refrigerator, Washer
Days on Site: 43
Exterior: Stucco
Fencimg: Block, Back Yard
Flooring: Carpet, Tile
HOA Fee: 60/ Monthly
Laundry: Gas Dryer Hookup, Laundry Room, Upper Level
Lot: Desert Landscaping, Landscaped, Synthetic Grass, < 1/4 Acre
Parcel#: 124-20-810-174
Parking: Attached, Garage, Garage Door Opener, Private
Parking Notes: Attached, Garage, Garage Door Opener, Private
Pool: In Ground, Private
Sewer: Public Sewer
Swimming Pool: Yes
Utilities: Underground Utilities
Water: Public
Window: Blinds
Room Sizes
Dining Room: 13 X 12
Living Room: 16 X 16
Loft: 10 X 10
Bedroom 3: 12 X 10
Bedroom 2: 10 X 10
Primary Bedroom: 17 X 13
Local Schools
High School: Legacy
Middle School: Cram Brian & Teri
Elementary School: Goynes, Theron H & Naomi D,Goynes, Thero
Listed By / Shown By
Listed By
Agency Name: Signature Real Estate Group
Agency Contact: (702) 401-4425
Agent Name: Belem Sada Villegas

Shown By
Agent Name: Maria De Jesus Alfaro
Agent Phone: (702) 449-2771
Agency Title: Wardley Real Estate

Estimate Your Payment
Estimated Payment
$ 1,922.89 per month $1,642.31 Principal & Interest $155.17 Property Tax $125.42 Homeowner's Insurance
6528 Copper Smith Court | MLS# 2823852
This single family home located at 6528 Copper Smith Court, North Las Vegas, NV 89084 is currently listed for sale with an asking price of $430,000. This property was built in 2003 and has 3 bedrooms and 2 full and 1 partial baths with 1958 sq. ft. Copper Smith Court is located in the Aliante Parcel 27 subdivision. Search Aliante Parcel 27 real estate on mariaalfaro.wardleyre.com today.