

BEDS5
BATHS4 full
SQUARE FEET4,996
MLS#2821466
STATUSPending
PROPERTY TYPEResidential - Single Family
SUBDIVISIONPinnacle 2 At Pinnacle Peaks
Property Description
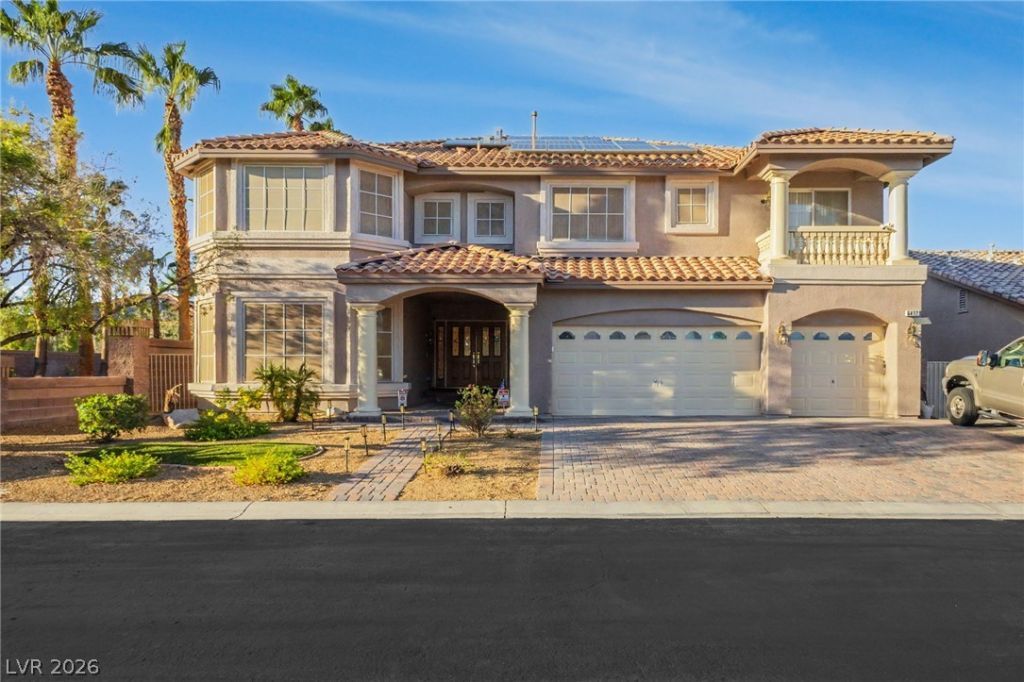
Welcome to this massive estate that's located inside a gated community and rests on a corner lot. Double doors open up to a welcoming entry way, where massive towering ceilings with arched windows pour in an abundance of illuminated natural lighting through out the home. The multi-level architecture creates an impressive sense of volume in this light-filled home that boasts of grand hardwood flooring with rich wood cabinetry and 3 fireplaces through out. This floor plan offers a main floor downstairs bedroom and basement that can be utilized as a game or movie room. Both the separate family and sunken living room provide intimate areas as well as entertaining rooms that provide plenty of lighting. The open kitchen layout features rich wood cabinetry, granite tops with a massive pull up breakfast bar & nook area with a spacious dining area. Upstairs offers a generous size loft that can be utilized to fit your family's needs. The rests of the generous size bedrooms are upstairs with a primary retreat that holds a sitting area in front of the 3 way fireplace offering an intimate area to wind down. The primary bath offers a spa like retreat that will leave needing nothing more. An inviting backyard oasis features towering palm trees with a sparkling blue in-ground pool & spa that is paired with a custom pool house for changing.
Property Features
Property Type: Residential - Single Family
Cooling: Central Air, Electric,2 Units
Fireplaces: 3
Garage: 3
Heating: Gas, Multiple Heating Units
Home Style: Two Story
Lot Size: 0.22 Acres
Roof Type: Tile
Stories: 2.0
Taxes: $5,107
Year Built: 2003
Amenities
Bathroom on Main Level
Bedroom on Main Level
Ceiling Fan(s)
Full Bath on Main Level
Window Treatments
Balcony
Patio
Private Yard
Shed
Irrigation Sprinklers
Feature Descriptions
Appliances: Built-In Electric Oven, Double Oven, Dishwasher, Gas Cooktop, Disposal, Microwave
Association Amenities: Gated
Days on Site: 40
Exterior: Frame, Stucco
Fencimg: Block, Back Yard
Fireplace: Family Room, Gas, Living Room, Primary Bedroom
Flooring: Carpet, Ceramic Tile, Hardwood
HOA Fee: 75/ Monthly
Laundry: Cabinets, Gas Dryer Hookup, Laundry Room, Sink
Lot: Corner Lot, Drip Irrigation/Bubblers, Desert Landscaping, Landscaped, Synthetic Grass, < 1/4 Acre
Parcel#: 176-11-613-038
Parking: Attached, Finished Garage, Garage, Garage Door Opener, Inside Entrance, Private
Parking Notes: Attached, Finished Garage, Garage, Garage Door Opener
Patio/Porch: Balcony, Patio
Pool: In Ground, Private, Pool/Spa Combo
Sewer: Public Sewer
Spa: Yes
Spa: In Ground
Swimming Pool: Yes
Utilities: Cable Available, Underground Utilities
Water: Public
Window: Blinds, Double Pane Windows
Room Sizes
Living Room: 19 X 14
Family Room: 23 X 16
Dining Room: 16 X 11
Bedroom 5: 23 X 19
Bedroom 4: 15 X 13
Bedroom 3: 15 X 13
Bedroom 2: 17 X 13
Primary Bedroom: 28 X 15
Local Schools
High School: Sierra Vista High
Middle School: Lawrence
Elementary School: Alamo, Tony,Alamo, Tony
Listed By / Shown By
Listed By
Agency Name: The Agency Las Vegas
Agency Contact: (702) 858-5650
Agent Name: Britney E. Gaitan

Shown By
Agent Name: Maria De Jesus Alfaro
Agent Phone: (702) 449-2771
Agency Title: Wardley Real Estate

Estimate Your Payment
Estimated Payment
$ 3,710.26 per month $3,051.64 Principal & Interest $425.58 Property Tax $233.04 Homeowner's Insurance
6412 Briney Deep Avenue | MLS# 2821466
This single family home located at 6412 Briney Deep Avenue, Las Vegas, NV 89139 is currently listed for sale with an asking price of $799,000. This property was built in 2003 and has 5 bedrooms and 4 full baths with 4996 sq. ft. Briney Deep Avenue is located in the Pinnacle 2 At Pinnacle Peaks subdivision. Search Pinnacle 2 At Pinnacle Peaks real estate on mariaalfaro.wardleyre.com today.