

BEDS2
BATHS2 full
SQUARE FEET1,213
MLS#2826642
STATUSActive
PROPERTY TYPEResidential - Single Family
SUBDIVISIONRainbow Vista #9 Lewis Homes
Property Description
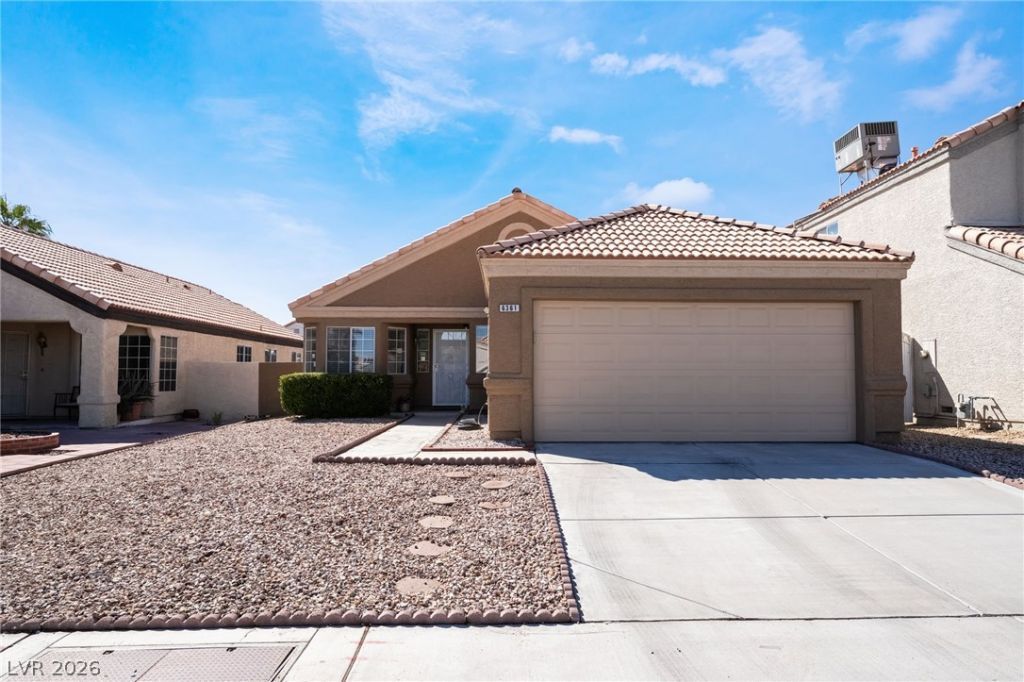
Large lot! NO HOA – PRICED TO SELL! Incredible opportunity! This 2-bedroom Plus Den, 2-bathroom single-story home is a rare find in the 89108 zip code. Has been well maintained by it's original owner! Natural light abounds, vaulted ceilings, tile floor in all traffic areas. Washer, dryer, Fridge included. Situated just steps away from the park. Enjoy an open 1,213 sq. ft. layout with a cozy fireplace and the ultimate freedom of NO HOA. Located just minutes from the US-95, this home offers massive upside, pool sized yard!
Property Features
Property Type: Residential - Single Family
Cooling: Central Air, Electric
Fireplaces: 1
Garage: 2
Heating: Central, Gas
Home Style: One Story
Lot Size: 0.10 Acres
Roof Type: Tile
Stories: 1.0
Taxes: $1,205
Year Built: 1989
Amenities
Bathroom on Main Level
Bedroom on Main Level
Ceiling Fan(s)
Full Bath on Main Level
Primary Downstairs
Window Treatments
Patio
Feature Descriptions
Appliances: Dryer, Dishwasher, Disposal, Gas Range, Refrigerator, Washer
Association Amenities: None
Days on Site: 28
Fencimg: Block, Back Yard
Fireplace: Gas, Great Room
Flooring: Carpet, Ceramic Tile
Laundry: Electric Dryer Hookup, Laundry Room
Lot: Landscaped, Rocks, < 1/4 Acre
Parcel#: 138-26-511-043
Parking: Attached, Garage, Garage Door Opener, Inside Entrance, Private
Parking Notes: Attached, Garage, Garage Door Opener, Inside Entrance
Patio/Porch: Patio
Sewer: Public Sewer
Utilities: Underground Utilities
Water: Public
Window: Blinds, Double Pane Windows
Room Sizes
Den: 10 X 11
Dining Room: 10 X 8
Bedroom 2: 12 X 10
Primary Bedroom: 14 X 17
Local Schools
High School: Western
Middle School: Garside Frank F.
Elementary School: Pitman, Vail,Pitman, Vail
Listed By / Shown By
Listed By
Agency Name: TMI Realty
Agency Contact: 702-568-7778
Agent Name: Alisha Johnson

Shown By
Agent Name: Maria De Jesus Alfaro
Agent Phone: (702) 449-2771
Agency Title: Wardley Real Estate

Estimate Your Payment
Estimated Payment
$ 1,579.96 per month $1,374.57 Principal & Interest $100.42 Property Tax $104.97 Homeowner's Insurance
6361 Canyon Dawn Avenue | MLS# 2826642
This single family home located at 6361 Canyon Dawn Avenue, Las Vegas, NV 89108 is currently listed for sale with an asking price of $359,900. This property was built in 1989 and has 2 bedrooms and 2 full baths with 1213 sq. ft. Canyon Dawn Avenue is located in the Rainbow Vista #9 Lewis Homes subdivision. Search Rainbow Vista #9 Lewis Homes real estate on mariaalfaro.wardleyre.com today.