

BEDS3
BATHS2 full 1 partial
SQUARE FEET1,595
MLS#2808217
STATUSActive
PROPERTY TYPEResidential - Single Family
SUBDIVISIONCentennial Bruce West 40
Property Description
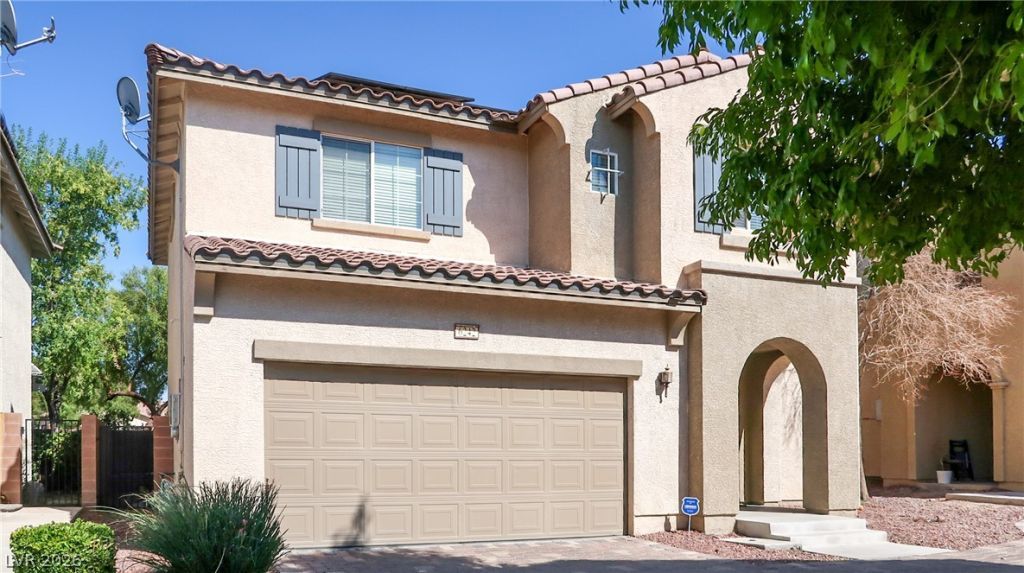
Welcome to this inviting 3-bedroom home nestled within a gated North Las Vegas community! Designed for comfortable everyday living, this home features a practical layout, solar, and a private backyard perfect for outdoor gatherings or quiet evenings. Enjoy access to a community playground and a convenient location near shopping, restaurants, and major freeways. A wonderful opportunity to enjoy the benefits of gated community living with everything you need just minutes away.
Property Features
Property Type: Residential - Single Family
Cooling: Central Air, Electric
Garage: 2
Heating: Central, Gas
Home Style: Two Story
Lot Size: 0.06 Acres
Roof Type: Tile
Stories: 2.0
Taxes: $1,712
Year Built: 2009
Amenities
Bathroom on Main Level
Ceiling Fan(s)
Window Treatments
Private Yard
Feature Descriptions
Appliances: Dryer, Dishwasher, Disposal, Gas Range, Refrigerator, Water Softener Owned, Washer
Association Amenities: Gated, Playground
Days on Site: 93
Fencimg: Block, Back Yard
Flooring: Carpet, Tile
HOA Fee: 100/ Monthly
Laundry: Gas Dryer Hookup, Laundry Closet, Upper Level
Lot: Desert Landscaping, Landscaped, < 1/4 Acre
Parcel#: 124-26-110-036
Parking: Attached, Garage, Open
Parking Notes: Attached, Garage, Open
Sewer: Public Sewer
Utilities: Underground Utilities
Water: Public
Window: Blinds
Room Sizes
Kitchen: 15 X 14
Bedroom 3: 12 X 12
Bedroom 2: 13 X 11
Primary Bedroom: 15 X 13
Local Schools
High School: Legacy
Middle School: Johnson Walter
Elementary School: Hayden, Don E.,Hayden, Don E.
Listed By / Shown By
Listed By
Agency Name: Virtue Real Estate Group
Agent Name: Janice Contreras

Shown By
Agent Name: Maria De Jesus Alfaro
Agent Phone: (702) 449-2771
Agency Title: Wardley Real Estate

Estimate Your Payment
Estimated Payment
$ 1,560.96 per month $1,317.67 Principal & Interest $142.67 Property Tax $100.63 Homeowner's Insurance
6242 Standing Elm Street | MLS# 2808217
This single family home located at 6242 Standing Elm Street, North Las Vegas, NV 89081 is currently listed for sale with an asking price of $345,000. This property was built in 2009 and has 3 bedrooms and 2 full and 1 partial baths with 1595 sq. ft. Standing Elm Street is located in the Centennial Bruce West 40 subdivision. Search Centennial Bruce West 40 real estate on mariaalfaro.wardleyre.com today.