

BEDS5
BATHS3 full
SQUARE FEET3,131
MLS#2811858
STATUSActive
PROPERTY TYPEResidential - Single Family
SUBDIVISIONTropical Walnut
Property Description
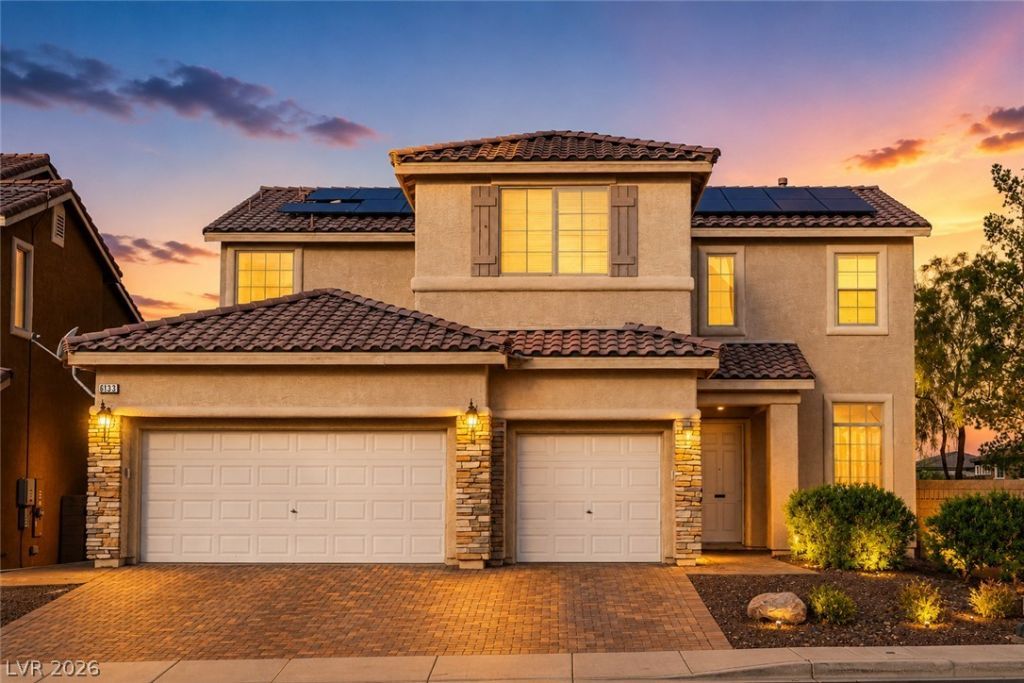
Welcome to this SPACIOUS 5-BEDROOM 3 BATHROOM HOME WITH 3-CAR GARAGE, DOWNSTAIRS BEDROOM AND BATHROOM! 3,131 sq. ft. of spacious living. This versatile floor plan home for sale need some TLC but the potential is undeniable!. features a highly desirable DOWNSTAIRS BEDROOM AND FULL BATH, ideal for guests, multigenerational living, or a private home office. The open living area features a cozy fireplace and flows into the spacious kitchen with granite countertops, abundant cabinetry, and built-in stainless steel appliances. Upstairs, you'll find a LARGE LOFT perfect for a media room, game room, home gym, or second living area. The oversized primary suite includes a private sitting area/retreat, while the balcony provides additional outdoor living space. Enjoy a generous backyard with a gazebo and plenty of space for entertaining and relaxing. SOLAR and a 3-CAR GARAGE add even more value. Conveniently located in North Las Vegas near shopping, dining, parks, schools, and major roadways. If you're searching for a LARGE 5-BEDROOM HOME IN NORTH LAS VEGAS with flexible living space, a downstairs bedroom, loft, solar, and 3-car garage, Schedule your showing today!
Property Features
Property Type: Residential - Single Family
Cooling: Central Air, Electric
Fireplaces: 1
Garage: 3
Heating: Central, Gas, Solar
Home Style: Two Story
Lot Size: 0.14 Acres
Roof Type: Tile
Stories: 2.0
Taxes: $2,775
Year Built: 2007
Amenities
Bathroom on Main Level
Bedroom on Main Level
Ceiling Fan(s)
Window Treatments
Balcony
Barbecue
Patio
Private Yard
Feature Descriptions
Appliances: Built-In Gas Oven, Disposal, Microwave, Refrigerator
Days on Site: 81
Fencimg: Block, Back Yard
Fireplace: Family Room, Gas
Flooring: Carpet, Hardwood, Tile
HOA Fee: 33/ Monthly
Laundry: None
Lot: Desert Landscaping, Landscaped, < 1/4 Acre
Parcel#: 123-30-612-051
Parking: Attached, Garage, Private
Parking Notes: Attached, Garage, Private
Patio/Porch: Balcony, Covered, Patio
Sewer: Public Sewer
Utilities: Underground Utilities
Water: Public
Window: Blinds, Double Pane Windows, Plantation Shutters
Room Sizes
Family Room: 15 X 14
Bedroom 5: 12 X 11
Bedroom 4: 12 X 11
Bedroom 3: 12 X 11
Bedroom 2: 12 X 12
Primary Bedroom: 18 X 14
Local Schools
High School: Legacy
Middle School: Johnston Carroll
Elementary School: Dickens, D. L. Dusty,Dickens, D. L. Dust
Listed By / Shown By
Listed By
Agency Name: Realty ONE Group, Inc
Agency Contact: (702) 582-9746
Agent Name: Jean Williams

Shown By
Agent Name: Maria De Jesus Alfaro
Agent Phone: (702) 449-2771
Agency Title: Wardley Real Estate

Estimate Your Payment
Estimated Payment
$ 2,286.74 per month $1,909.66 Principal & Interest $231.25 Property Tax $145.83 Homeowner's Insurance
6133 Stibor Street | MLS# 2811858
This single family home located at 6133 Stibor Street, North Las Vegas, NV 89081 is currently listed for sale with an asking price of $500,000. This property was built in 2007 and has 5 bedrooms and 3 full baths with 3131 sq. ft. Stibor Street is located in the Tropical Walnut subdivision. Search Tropical Walnut real estate on mariaalfaro.wardleyre.com today.