

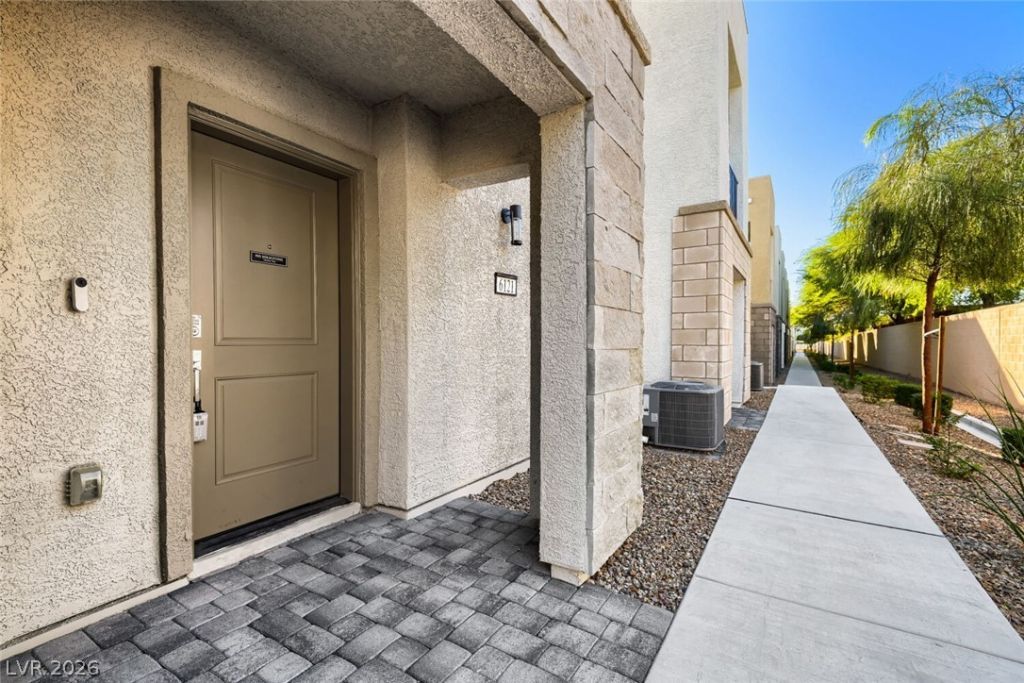
BEDS3
BATHS2 full
SQUARE FEET1,221
MLS#2826925
STATUSActive
PROPERTY TYPEResidential - Townhouse
SUBDIVISIONGardenia
Property Description
THIS ENERGY-EFFICIENT, MOVE-IN-READY 3-BEDROOM, 2-BATHROOM 2-STORY TOWNHOUSE OFFERS THE PERFECT BLEND OF MODERN TECHNOLOGY, COMFORT, AND SUSTAINABLE LIVING. DESIGNED FOR ULTRA-LOW ENERGY BILLS, THE HOME FEATURES FULLY PAID-OFF SOLAR PANELS, DUAL GOOGLE SMART THERMOSTATS, AND SEPARATE CLIMATE CONTROLS FOR THE FIRST AND SECOND FLOORS TO OPTIMIZE YEAR-ROUND TEMPERATURE MANAGEMENT. PREMIUM HOME FEATURES INCLUDE AN IN-GARAGE TESLA EV CHARGER, AN WHOLE-HOUSE WATER SOFTENER, AND AN UNDER-SINK REVERSE OSMOSIS WATER FILTRATION SYSTEM FOR PURE DRINKING WATER. COMBINING SMART HOME CONVENIENCE, GREEN ENERGY SAVINGS, AND A SPACIOUS 2-STORY LAYOUT, THIS TURNKEY HOME DELIVERS HIGH-EFFICIENCY LIVING WITH ZERO ADDED SOLAR LEASE COSTS.
Property Features
Property Type: Residential - Townhouse
Cooling: Central Air, Electric
Garage: 2
Heating: Central, Electric
Home Style: Two Story
Lot Size: 0.03 Acres
Roof Type: Tile
Stories: 2.0
Taxes: $1,130
Year Built: 2024
Amenities
Bathroom on Main Level
Bedroom on Main Level
Full Bath on Main Level
Primary Downstairs
Window Treatments
Balcony
Porch
Feature Descriptions
Appliances: Electric Range, Water Purifier
Association Amenities: Dog Park
Days on Site: 30
Fencimg: None
Flooring: Carpet, Tile
HOA Fee: 145/ Monthly
Laundry: Electric Dryer Hookup, Main Level
Lot: Desert Landscaping, Landscaped, < 1/4 Acre
Parcel#: 163-32-315-065
Parking: Attached, Garage, Private
Parking Notes: Attached, Garage, Private
Patio/Porch: Balcony, Porch
Sewer: Public Sewer
Utilities: Underground Utilities
Water: Public
Window: Blinds
Room Sizes
Kitchen: 12 X 13
Bedroom 3: 10 X 10
Bedroom 2: 11 X 10
Primary Bedroom: 12 X 11
Local Schools
High School: Sierra Vista High
Middle School: Faiss, Wilbur & Theresa
Elementary School: Shelley, Berkley,Shelley, Berkley
Listed By / Shown By
Listed By
Agency Name: Century 21 Elevate
Agency Contact: 702-829-2424
Agent Name: Cynthia L. Glickman

Shown By
Agent Name: Maria De Jesus Alfaro
Agent Phone: (702) 449-2771
Agency Title: Wardley Real Estate

Estimate Your Payment
Estimated Payment
$ 1,775.56 per month $1,562.10 Principal & Interest $94.17 Property Tax $119.29 Homeowner's Insurance
6121 Garden Crest Street | MLS# 2826925
This townhouse located at 6121 Garden Crest Street, Las Vegas, NV 89148 is currently listed for sale with an asking price of $409,000. This property was built in 2024 and has 3 bedrooms and 2 full baths with 1221 sq. ft. Garden Crest Street is located in the Gardenia subdivision. Search Gardenia real estate on mariaalfaro.wardleyre.com today.