

BEDS3
BATHS2 full
SQUARE FEET1,560
MLS#2813725
STATUSActive
PROPERTY TYPEResidential - Single Family
SUBDIVISIONCharleston Heights Tr #31A
Property Description
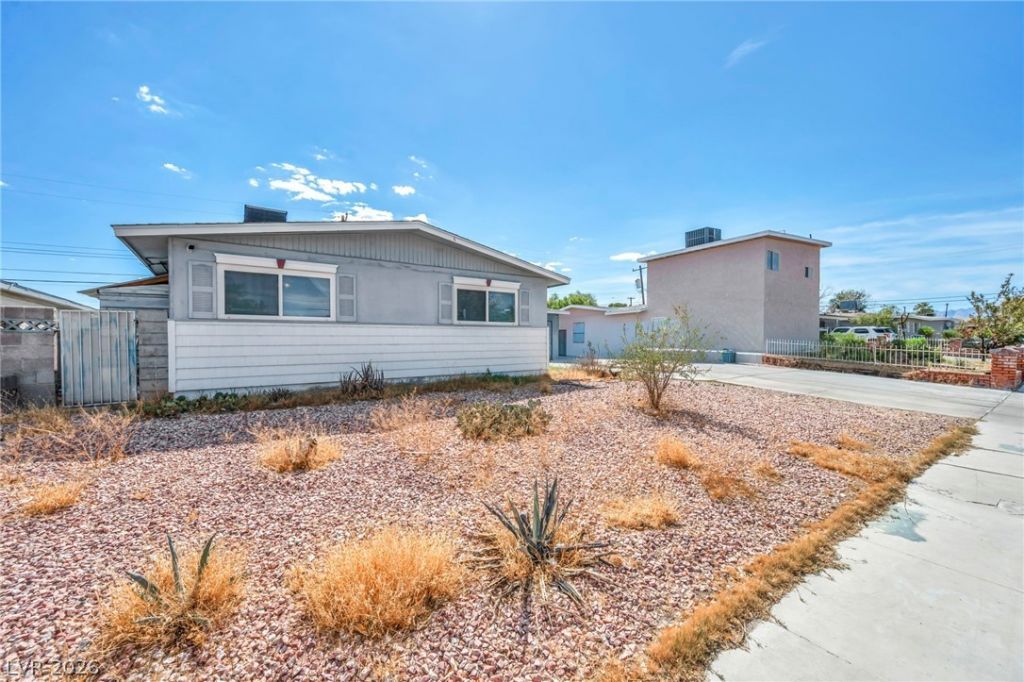
Spacious 3-bedroom, 2-bath home offering plenty of potential and room to make it your own! The converted garage provides additional flexible living space and includes a window-mounted A/C unit. Recent improvements include a new roof. The generous front yard offers ample space for potential RV parking, while the large backyard is ready for you to create your ideal outdoor retreat. With a little TLC and your personal vision, this property truly shines!
Property Features
Property Type: Residential - Single Family
Cooling: Central Air, Electric
Garage: 2
Heating: Central, Electric
Home Style: One Story
Lot Size: 0.16 Acres
Roof Type: Composition, Shingle
Stories: 1.0
Taxes: $1,093
Year Built: 1962
Amenities
Bathroom on Main Level
Primary Downstairs
None
Patio
Feature Descriptions
Appliances: Electric Range, Disposal
Association Amenities: None
Days on Site: 71
Fencimg: Block, Back Yard, Wood
Flooring: Carpet, Laminate, Tile
Laundry: Electric Dryer Hookup, Laundry Room
Lot: Desert Landscaping, Landscaped, < 1/4 Acre
Parcel#: 138-36-110-060
Parking: Attached, Garage, Private, RV Potential, RV Access/Parking
Parking Notes: Attached, Garage, Private, RV Potential, RV Access/Par
Patio/Porch: Patio
Sewer: Public Sewer
Utilities: Natural Gas Not Available
Water: Public
Room Sizes
Living Room: 14 X 12
Bedroom 3: 13 X 10
Bedroom 2: 12 X 10
Primary Bedroom: 14 X 12
Local Schools
High School: Western
Middle School: Garside Frank F.
Elementary School: Red Rock,Red Rock
Listed By / Shown By
Listed By
Agency Name: LPT Realty, LLC
Agent Name: Gladys Merancio

Shown By
Agent Name: Maria De Jesus Alfaro
Agent Phone: (702) 449-2771
Agency Title: Wardley Real Estate

Estimate Your Payment
Estimated Payment
$ 1,488.82 per month $1,298.57 Principal & Interest $91.08 Property Tax $99.17 Homeowner's Insurance
5801 Harmony Avenue | MLS# 2813725
This single family home located at 5801 Harmony Avenue, Las Vegas, NV 89107 is currently listed for sale with an asking price of $340,000. This property was built in 1962 and has 3 bedrooms and 2 full baths with 1560 sq. ft. Harmony Avenue is located in the Charleston Heights Tr #31A subdivision. Search Charleston Heights Tr #31A real estate on mariaalfaro.wardleyre.com today.