

BEDS4
BATHS3 full 1 partial
SQUARE FEET3,405
MLS#2828850
STATUSActive
PROPERTY TYPEResidential - Single Family
SUBDIVISIONMackenzie Parc
Property Description
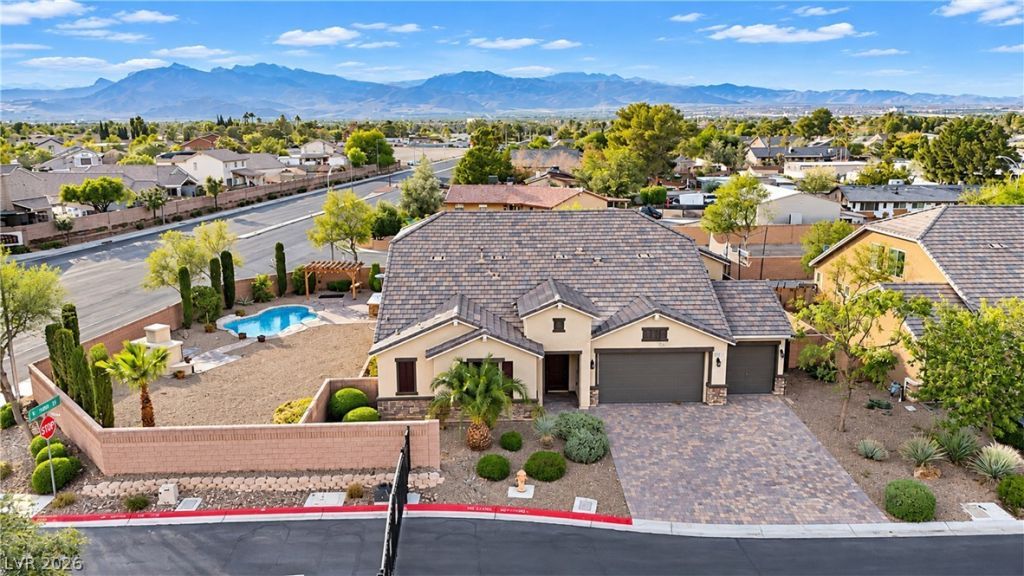
Welcome to 5601 Mackenzie Park in Las Vegas! Offering approximately 3,400 square feet, this spacious home provides plenty of room to relax, gather, and entertain. The standout is the amazing backyard—an inviting outdoor retreat with room to host friends, enjoy quiet mornings, and make the most of Las Vegas evenings. With generous interior space and a backyard that deserves to be seen in person, this home offers an impressive setting for everyday living and entertaining.
Property Features
Property Type: Residential - Single Family
Cooling: Central Air, Electric
Fireplaces: 1
Garage: 3
Heating: Central, Gas
Home Style: Two Story
Lot Size: 0.30 Acres
Roof Type: Tile
Stories: 2.0
Taxes: $6,352
Year Built: 2015
Amenities
Bedroom on Main Level
Primary Downstairs
Window Treatments
Handicap Accessible
Irrigation Sprinklers
Feature Descriptions
Appliances: Dishwasher, Gas Cooktop, Disposal
Association Amenities: Gated
Days on Site: 23
Fencimg: Block, Back Yard
Fireplace: Free Standing, Outside
Flooring: Tile
HOA Fee: 110/ Monthly
Laundry: Gas Dryer Hookup, Main Level
Lot: 1/4 to 1 Acre Lot, Drip Irrigation/Bubblers, Garden, Landscaped, Rocks
Parcel#: 125-26-813-001
Parking: Attached, Garage, Guest, Private
Parking Notes: Attached, Garage, Guest, Private
Pool: In Ground, Private
Sewer: Public Sewer
Special View Info: Mountain(s)
Swimming Pool: Yes
Utilities: Underground Utilities
Water: Public
Window: Blinds
Room Sizes
Loft: 37 X 33
Den: 14 X 12
Kitchen: 9 X 22
Bedroom 4: 13 X 13
Bedroom 3: 15 X 12
Bedroom 2: 13 X 13
Primary Bathroom: 13 X 9
Local Schools
High School: Shadow Ridge
Middle School: Saville Anthony
Elementary School: Neal, Joseph,Neal, Joseph
Listed By / Shown By
Listed By
Agency Name: Bear Residential LLC
Agent Name: James Reese

Shown By
Agent Name: Maria De Jesus Alfaro
Agent Phone: (702) 449-2771
Agency Title: Wardley Real Estate

Estimate Your Payment
Estimated Payment
$ 3,468.69 per month $2,730.82 Principal & Interest $529.33 Property Tax $208.54 Homeowner's Insurance
5601 Mackenzie Park Court | MLS# 2828850
This single family home located at 5601 Mackenzie Park Court, Las Vegas, NV 89130 is currently listed for sale with an asking price of $715,000. This property was built in 2015 and has 4 bedrooms and 3 full and 1 partial baths with 3405 sq. ft. Mackenzie Park Court is located in the Mackenzie Parc subdivision. Search Mackenzie Parc real estate on mariaalfaro.wardleyre.com today.