

BEDS4
BATHS2 full
SQUARE FEET2,007
MLS#2833462
STATUSActive
PROPERTY TYPERental - Single Family
SUBDIVISIONLos Prados Phase 1
Property Description
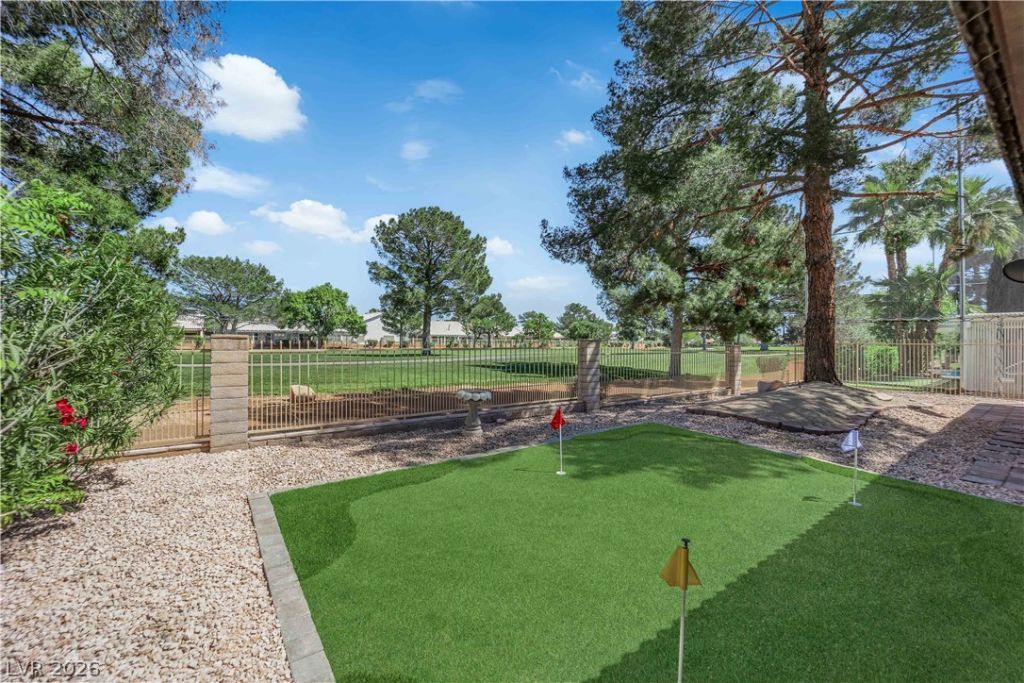
Fully remodeled single-story home located in the guard gated Los Prados Golf Course Community. Stunning views of the 8th green & fairway in your private backyard with covered patio. The property immediately impresses upon entry with vaulted ceilings, direct golf course views and an open layout. Multiple living area options and a large dining area off the brand-new kitchen. The kitchen has stunning European cabinets, quartz countertops and stainless-steel appliances. Flex room perfect for office/4th guest bedroom. The master features a walk in closet and private access door to backyard. Newly remodeled master bath with a dual vanity and stunning walk-in shower. Laundry area with cabinets and sink. AC recently replaced! The Los Prados community includes abundant community facilities like golf, tennis & pickleball, pool & spa, restaurant & bar, social calendar, guard gate and roving security.
Property Features
Property Type: Rental - Single Family
Cooling: Central Air, Electric
Garage: 2
Heating: Central, Gas
Home Style: One Story
Lot Size: 0.15 Acres
Roof Type: Tile
Stories: 1.0
Year Built: 1987
Amenities
Bathroom on Main Level
Bedroom on Main Level
Ceiling Fan(s)
Primary Downstairs
Window Treatments
Feature Descriptions
Appliances: Dryer, Dishwasher, Disposal, Gas Range, Refrigerator, Washer/Dryer, Washer/DryerAllInOne, Washer
Association Amenities: Country Club, Clubhouse, Fitness Center, Golf Course, Gated, Barbecue, Playground, Pickleball, Pool, Recreation Room, Guard, Spa/Hot Tub, Security, Tennis Court(s)
Community Features: Pool
Days on Site: 2
Exterior: Frame, Stucco
Fencimg: Block, Back Yard, Wrought Iron
Flooring: Carpet, Luxury Vinyl Plank
Hot Tub: Yes
Laundry: Electric Dryer Hookup, Main Level, Laundry Room
Parcel#: 125-36-211-156
Parking: Garage, Private
Parking Notes: Garage, Private
Pool: Association, Community
Swimming Pool: Yes
Utilities: Cable Available
Window: Blinds
Room Sizes
Living Room: 14 X 18
Dining Room: 12 X 13
Bedroom 3: 11 X 12
Bedroom 2: 11 X 11
Primary Bedroom: 13 X 18
Local Schools
High School: Shadow Ridge
Middle School: Swainston Theron
Elementary School: May, Ernest,May, Ernest
Listed By / Shown By
Listed By
Agency Name: The Agency Las Vegas
Agency Contact: (915) 255-9468
Agent Name: Matthew Levandowski

Shown By
Agent Name: Maria De Jesus Alfaro
Agent Phone: (702) 449-2771
Agency Title: Wardley Real Estate

5336 Singing Hills Drive | MLS# 2833462
This property located at 5336 Singing Hills Drive , Las Vegas, NV 89130 is currently listed for rent with an asking price of $3,000 / Monthly. Search Las Vegas real estate on mariaalfaro.wardleyre.com today.