

BEDS3
BATHS2 full 1 partial
SQUARE FEET1,822
MLS#2806490
STATUSActive
PROPERTY TYPEResidential - Single Family
SUBDIVISIONimages association
Property Description
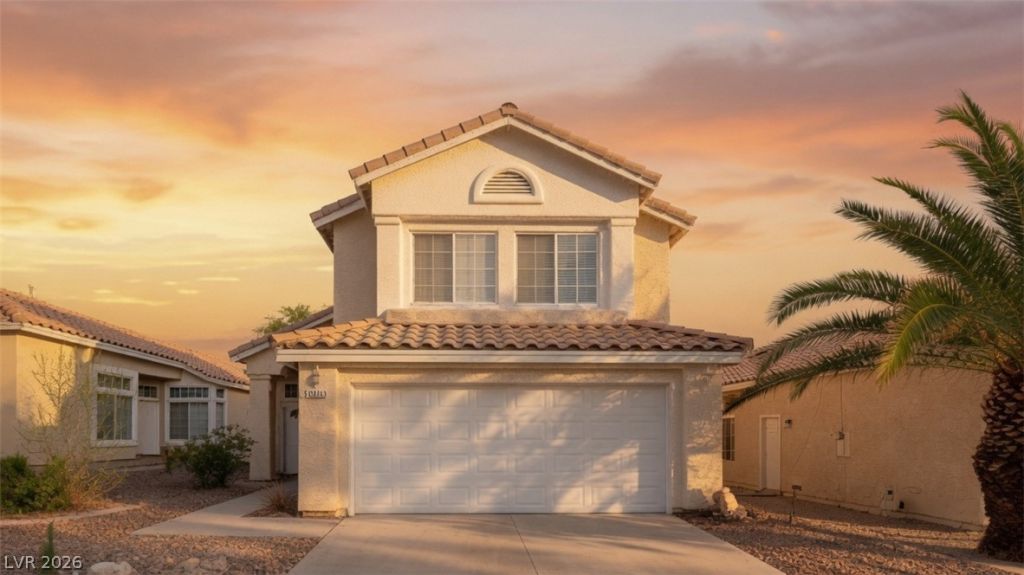
Gated two-story home in the Images community with a 2-car attached garage and a low $88/month HOA. Three bedrooms, 2.5 baths and 1,822 sq ft, with marble flooring, an electric fireplace in the living room and a separate downstairs family room. The kitchen has an island, breakfast bar, eating nook and marble/stone counters, and the refrigerator, washer and dryer are included. The primary bedroom has a walk-in closet. Out back is a block-fenced yard with fruit trees and garden space. Tile roof, central A/C and a south-facing lot. Minutes from Decatur Blvd shopping, dining and freeway access.
Property Features
Property Type: Residential - Single Family
Cooling: Central Air, Electric
Fireplaces: 1
Garage: 2
Heating: Electric, Multiple Heating Units
Home Style: Two Story
Lot Size: 0.10 Acres
Roof Type: Tile
Stories: 2.0
Taxes: $1,472
Year Built: 1989
Amenities
Bathroom on Main Level
Ceiling Fan(s)
Window Treatments
None
Feature Descriptions
Appliances: Built-In Electric Oven, Dryer, Dishwasher, Disposal, Microwave, Refrigerator, Washer
Association Amenities: Gated, Security
Days on Site: 101
Fencimg: Brick, Back Yard
Fireplace: Electric, Living Room
Flooring: Marble
HOA Fee: 88/ Monthly
Laundry: Electric Dryer Hookup, Gas Dryer Hookup, Main Level
Lot: Fruit Trees, Garden, < 1/4 Acre
Parcel#: 138-36-513-029
Parking: Attached, Garage, Garage Door Opener, Guest, Open, Private
Parking Notes: Attached, Garage, Garage Door Opener, Guest, Open, Priv
Sewer: Public Sewer
Utilities: Electricity Available
Water: Public
Window: Drapes
Room Sizes
Family Room: 12 X 12
Bedroom 3: 13 X 10
Bedroom 2: 13 X 10
Primary Bedroom: 15 X 14
Local Schools
High School: Western
Middle School: Garside Frank F.
Elementary School: Red Rock,Red Rock
Listed By / Shown By
Listed By
Agency Name: Keller Williams Realty Las Veg
Agency Contact: (702) 219-3677
Agent Name: Christopher J. Jaramillo

Shown By
Agent Name: Maria De Jesus Alfaro
Agent Phone: (702) 449-2771
Agency Title: Wardley Real Estate

Estimate Your Payment
Estimated Payment
$ 2,178.16 per month $1,909.66 Principal & Interest $122.67 Property Tax $145.83 Homeowner's Insurance
5332 Desert Blossom Road | MLS# 2806490
This single family home located at 5332 Desert Blossom Road, Las Vegas, NV 89107 is currently listed for sale with an asking price of $500,000. This property was built in 1989 and has 3 bedrooms and 2 full and 1 partial baths with 1822 sq. ft. Desert Blossom Road is located in the images association subdivision. Search Images Association real estate on mariaalfaro.wardleyre.com today.