

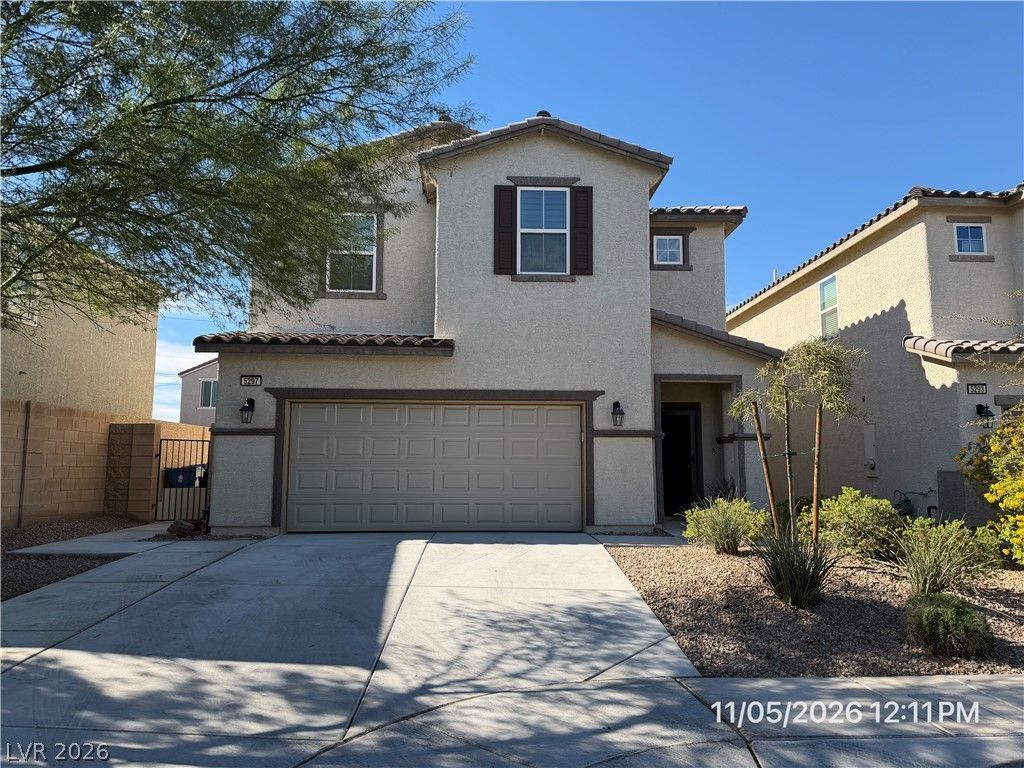
BEDS3
BATHS2 full 1 partial
SQUARE FEET2,036
MLS#2832422
STATUSActive
PROPERTY TYPERental - Single Family
SUBDIVISIONSteptoe McGill
Property Description
Beautifully maintained two-story residence offering exceptional indoor and outdoor living. The backyard is thoughtfully designed for entertaining and relaxation, featuring a built-in BBQ, mature landscaping, and low-maintenance artificial turf. Inside, durable tile flooring extends throughout the main level and all wet areas, providing both style and functionality. The bathrooms have been upgraded with granite countertops, adding a refined touch to the home's interior. Combining quality finishes, practical design, and inviting outdoor spaces, this property presents an outstanding opportunity for comfortable everyday living. Quarterly landscaping included. Base rent $2,150 + $37 RBP, total monthly price $2,187.
Property Features
Property Type: Rental - Single Family
Cooling: Central Air, Electric
Garage: 2
Heating: Central, Gas
Home Style: Two Story
Lot Size: 0.10 Acres
Roof Type: Pitched, Tile
Stories: 2.0
Year Built: 2019
Amenities
Bathroom on Main Level
Ceiling Fan(s)
Half Bath on Main Level
Window Treatments
Built-in Barbecue
Barbecue
Patio
Private Yard
Irrigation Sprinklers
Feature Descriptions
Appliances: Dryer, Dishwasher, Disposal, Gas Range, Microwave, Refrigerator, Washer/Dryer, Washer/DryerAllInOne, Washer
Days on Site: 7
Exterior: Frame, Stucco
Fencimg: Block, Back Yard
Flooring: Carpet, Tile
Laundry: Gas Dryer Hookup, Laundry Room, Upper Level
Lot: Corner Lot, Cul-De-Sac, Drip Irrigation/Bubblers, Desert Landscaping, Landscaped, Rocks, Synthetic Grass, Trees, < 1/4 Acre
Parcel#: 161-27-215-028
Parking: Attached, Exterior Access Door, Finished Garage, Garage, Garage Door Opener, Inside Entrance, Private
Parking Notes: Attached, Exterior Access Door, Finished Garage, Gara
Patio/Porch: Covered, Patio
Sewer: Public Sewer
Utilities: Cable Available, Underground Utilities
Window: Blinds, Plantation Shutters, Window Treatments
Room Sizes
Loft: 11 X 11
Living Room: 19 X 15
Kitchen: 13 X 13
Dining Room: 15 X 8
Bedroom 3: 11 X 11
Bedroom 2: 12 X 11
Primary Bedroom: 15 X 14
Local Schools
High School: Basic Academy
Middle School: Cortney Francis
Elementary School: Bailey, Sister Robert Joseph,Bailey, Sis
Listed By / Shown By
Listed By
Agency Name: McKenna Property Management
Agency Contact: 702-434-4663
Agent Name: Jenni McKenna

Shown By
Agent Name: Maria De Jesus Alfaro
Agent Phone: (702) 449-2771
Agency Title: Wardley Real Estate

5297 Belmont Mill Court | MLS# 2832422
This property located at 5297 Belmont Mill Court , Las Vegas, NV 89122 is currently listed for rent with an asking price of $2,187 / Monthly. Search Las Vegas real estate on mariaalfaro.wardleyre.com today.