

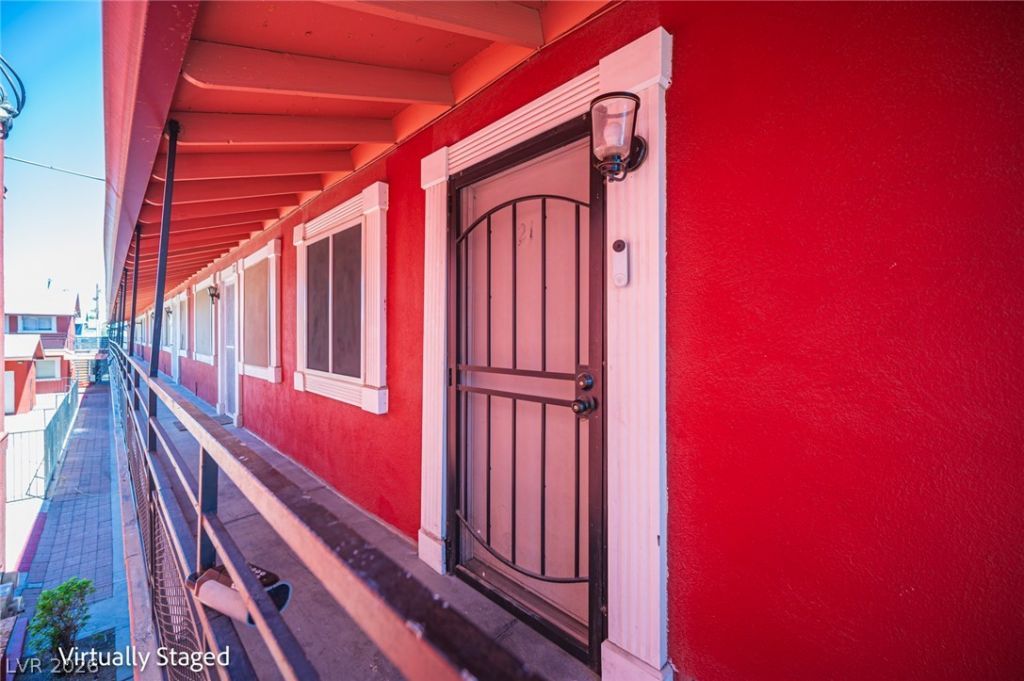
BEDS2
BATHS1 full
SQUARE FEET720
MLS#2812120
STATUSActive
PROPERTY TYPEResidential - Condominium
SUBDIVISIONPioneer Heights Additions
Property Description
Welcome home to this fully remodeled 2-bedroom condo featuring upgrades throughout. Both bedrooms offer ceiling fan lights for added comfort, while upgraded tile flooring runs throughout the home for a clean, modern look. Step inside to a welcoming front living room that provides a comfortable space for relaxing or entertaining. The kitchen comes fully equipped with all appliances included, making move-in a breeze. The upgraded full bathroom adds a stylish touch, and shutters throughout the home provide both privacy and a timeless look. Conveniently located near major shopping centers, dining, and everyday amenities, with easy freeway access for a convenient commute. Don’t miss the opportunity to make this charming, move-in-ready condo your new home! *PROPERTY TAX INCLUDED IN HOA*
Property Features
Property Type: Residential - Condominium
Cooling: Central Air, Electric
Heating: Central, Electric
Home Style: Two Story
Roof Type: Composition, Shingle
Stories: 2.0
Taxes: $0
Year Built: 1962
Amenities
None
None
Feature Descriptions
Appliances: Dryer, Electric Range, Disposal, Microwave, Refrigerator, Washer
Days on Site: 73
Fencimg: None
Flooring: Tile
HOA Fee: 315/ Monthly
Laundry: Electric Dryer Hookup, Upper Level
Lot: Desert Landscaping, Landscaped, < 1/4 Acre
Parcel#: 139-34-811-049-21A
Parking: Assigned, One Space
Parking Notes: Assigned, One Space
Sewer: Public Sewer
Utilities: Underground Utilities
Water: Public
Room Sizes
Living Room: 15 X 13
Bedroom 2: 11 X 10
Primary Bedroom: 13 X 10
Local Schools
High School: Valley
Middle School: Fremont John C.
Elementary School: Hollingswoth, Howard,Hollingswoth, Howar
Listed By / Shown By
Listed By
Agency Name: eXp Realty
Agency Contact: (702) 310-6683
Agent Name: Aaron Taylor

Shown By
Agent Name: Maria De Jesus Alfaro
Agent Phone: (702) 449-2771
Agency Title: Wardley Real Estate

Estimate Your Payment
Estimated Payment
$ 410.69 per month $381.55 Principal & Interest $0.00 Property Tax (data not provided by mls) $29.14 Homeowner's Insurance
521 S Maryland Parkway, Unit 21A | MLS# 2812120
This condo located at 521 S Maryland Parkway, Unit 21A, Las Vegas, NV 89101 is currently listed for sale with an asking price of $99,900. This property was built in 1962 and has 2 bedrooms and 1 full baths with 720 sq. ft. S Maryland Parkway, Unit 21A is located in the Pioneer Heights Additions subdivision. Search Pioneer Heights Additions real estate on mariaalfaro.wardleyre.com today.