

BEDS2
BATHS2 full 1 partial
SQUARE FEET1,178
MLS#2828728
STATUSActive
PROPERTY TYPEResidential - Townhouse
SUBDIVISIONNewport Twnhs
Property Description
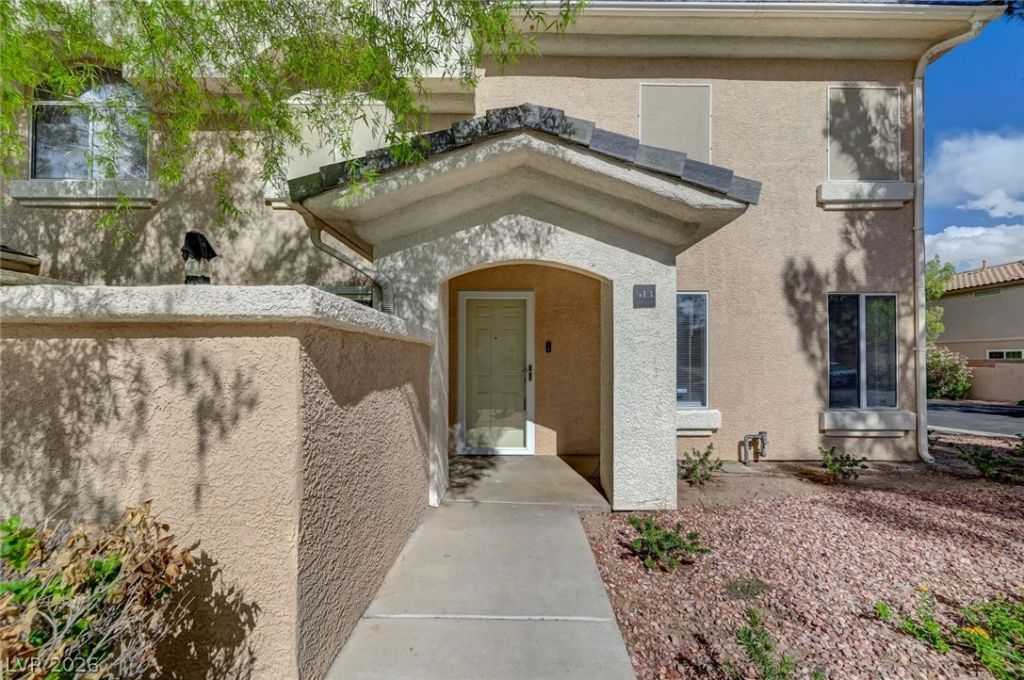
YOUR DREAM HOME JUST GOT MORE AFFORDABLE! SELLER WILLING TO CONTRIBUTE TOWARD BUYER'S CLOSING COSTS OR INTEREST RATE BUYDOWN WITH AN ACCEPTABLE OFFER! Discover exceptional value in this beautifully remodeled, move-in-ready townhome located in a desirable gated community! Why settle for less when you can have style, comfort, and exceptional value? Welcome to 513 Gardenia Blossom St., a beautifully maintained 2-bedroom, 2.5-bath CORNER townhouse with an attached one-car garage! This move-in-ready beauty features gorgeous wood-look ceramic tile, granite countertops, crisp white kitchen cabinetry, updated appliances, modern lighting, and upgraded finishes throughout. Upstairs, enjoy two spacious bedrooms and beautifully updated bathrooms, including a primary bath with dual sinks and a glass-enclosed shower. Enjoy the added privacy of a corner location and the convenience of a gated community complete with a sparkling pool and relaxing spa! Don't miss an incredible opportunity to own a stylish, low-maintenance home at an attractive price. Don't just scroll past this one; schedule your private showing TODAY!
Property Features
Property Type: Residential - Townhouse
Cooling: Central Air, Electric
Fireplaces: 1
Garage: 1
Heating: Central, Gas
Home Style: Two Story
Lot Size: 0.05 Acres
Roof Type: Tile
Stories: 2.0
Taxes: $934
Year Built: 1997
Amenities
Bathroom on Main Level
Ceiling Fan(s)
Half Bath on Main Level
Window Treatments
Patio
Private Yard
Feature Descriptions
Appliances: Dryer, Dishwasher, Electric Range, Disposal, Microwave, Washer
Association Amenities: Gated, Pool
Days on Site: 24
Fencimg: Block, Partial
Fireplace: Gas, Living Room
Flooring: Carpet, Ceramic Tile, Luxury Vinyl Plank
HOA Fee: 211/ Monthly
Laundry: Gas Dryer Hookup, Laundry Closet, Main Level
Lot: Desert Landscaping, Landscaped, < 1/4 Acre
Parcel#: 179-21-112-017
Parking: Attached, Garage, Garage Door Opener, Inside Entrance, Private
Parking Notes: Attached, Garage, Garage Door Opener, Inside Entrance
Patio/Porch: Patio
Pool: Association
Sewer: Public Sewer
Spa: Yes
Utilities: Cable Available
Water: Public
Window: Blinds, Double Pane Windows
Room Sizes
Living Room: 15 X 12
Dining Room: 10 X 9
Bedroom 2: 11 X 10
Primary Bedroom: 13 X 12
Local Schools
High School: Basic Academy
Middle School: Brown B. Mahlon
Elementary School: Morrow, Sue H.,Morrow, Sue H.
Listed By / Shown By
Listed By
Agency Name: Signature Real Estate Group
Agency Contact: lisia.lasvegaspro@gmail.com
Agent Name: Lisia J. Owens

Shown By
Agent Name: Maria De Jesus Alfaro
Agent Phone: (702) 449-2771
Agency Title: Wardley Real Estate

Estimate Your Payment
Estimated Payment
$ 1,261.80 per month $1,099.96 Principal & Interest $77.83 Property Tax $84.00 Homeowner's Insurance
513 Gardenia Blossom Street | MLS# 2828728
This townhouse located at 513 Gardenia Blossom Street, Henderson, NV 89015 is currently listed for sale with an asking price of $288,000. This property was built in 1997 and has 2 bedrooms and 2 full and 1 partial baths with 1178 sq. ft. Gardenia Blossom Street is located in the Newport Twnhs subdivision. Search Newport Twnhs real estate on mariaalfaro.wardleyre.com today.