

BEDS3
BATHS2 full 1 partial
SQUARE FEET1,592
MLS#2820722
STATUS(Short Sale) - Active
PROPERTY TYPEResidential - Single Family
SUBDIVISIONDove Point Ii
Property Description
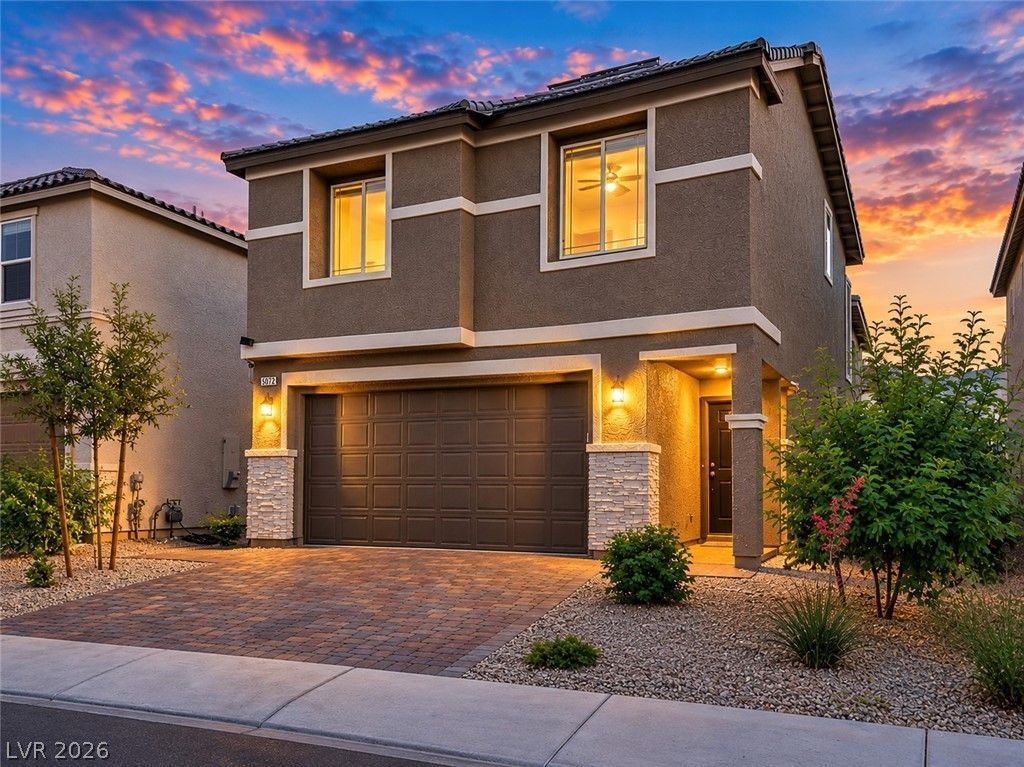
Skip the build wait — this 2024 Richmond American home in a gated Northwest Las Vegas community delivers new-construction quality with every upgrade already finished. This 3-bedroom, 2.5-bath home pairs an open-concept layout with designer touches throughout: quartz countertops, 42 upgraded cabinetry, tile backsplash, stainless steel appliances, and two-tone paint. Unlike buying new, the backyard is fully landscaped, the primary closet is custom-built, and solar is installed with a low monthly payment — plus ceiling fans, window coverings, alarm system, soft water loop, BBQ stub, and an 8-foot garage door are all in place. Conveniently located minutes from shopping, dining, and everyday needs, on an interior lot away from main roads.
Property Features
Property Type: Residential - Single Family
Cooling: Central Air, Electric
Garage: 2
Heating: Central, Electric, Solar
Home Style: Two Story
Lot Size: 0.08 Acres
Roof Type: Tile
Stories: 2.0
Taxes: $4,617
Year Built: 2024
Amenities
Bathroom on Main Level
Ceiling Fan(s)
Window Treatments
Private Yard
Irrigation Sprinklers
Feature Descriptions
Appliances: Dishwasher, Electric Range, Gas Cooktop, Disposal, Microwave
Association Amenities: Gated
Days on Site: 53
Fencimg: Block, Back Yard
Flooring: Carpet, Ceramic Tile
HOA Fee: 59/ Monthly
Laundry: Gas Dryer Hookup, Upper Level
Lot: Drip Irrigation/Bubblers, Desert Landscaping, Landscaped, Synthetic Grass, < 1/4 Acre
Parcel#: 125-35-312-121
Parking: Attached, Garage, Private
Parking Notes: Attached, Garage, Private
Sewer: Public Sewer
Water: Public
Window: Blinds
Room Sizes
Loft: 16 X 13
Living Room: 12 X 18
Bedroom 3: 10 X 11
Bedroom 2: 13 X 11
Primary Bathroom: 8 X 10
Primary Bedroom: 14 X 18
Local Schools
High School: Shadow Ridge
Middle School: Swainston Theron
Elementary School: May, Ernest,May, Ernest
Listed By / Shown By
Listed By
Agency Name: Realty ONE Group, Inc
Agency Contact: (702) 418-8100
Agent Name: Allison Hammons

Shown By
Agent Name: Maria De Jesus Alfaro
Agent Phone: (702) 449-2771
Agency Title: Wardley Real Estate

Estimate Your Payment
Estimated Payment
$ 2,025.03 per month $1,523.91 Principal & Interest $384.75 Property Tax $116.38 Homeowner's Insurance
5072 Serene Skies Street | MLS# 2820722
This single family home located at 5072 Serene Skies Street, Las Vegas, NV 89130 is currently listed for sale with an asking price of $399,000. This property was built in 2024 and has 3 bedrooms and 2 full and 1 partial baths with 1592 sq. ft. Serene Skies Street is located in the Dove Point Ii subdivision. Search Dove Point Ii real estate on mariaalfaro.wardleyre.com today.