

BEDS3
BATHS3 full
SQUARE FEET1,870
MLS#2815977
STATUSActive
PROPERTY TYPEResidential - Single Family
SUBDIVISIONRidge 3
Property Description
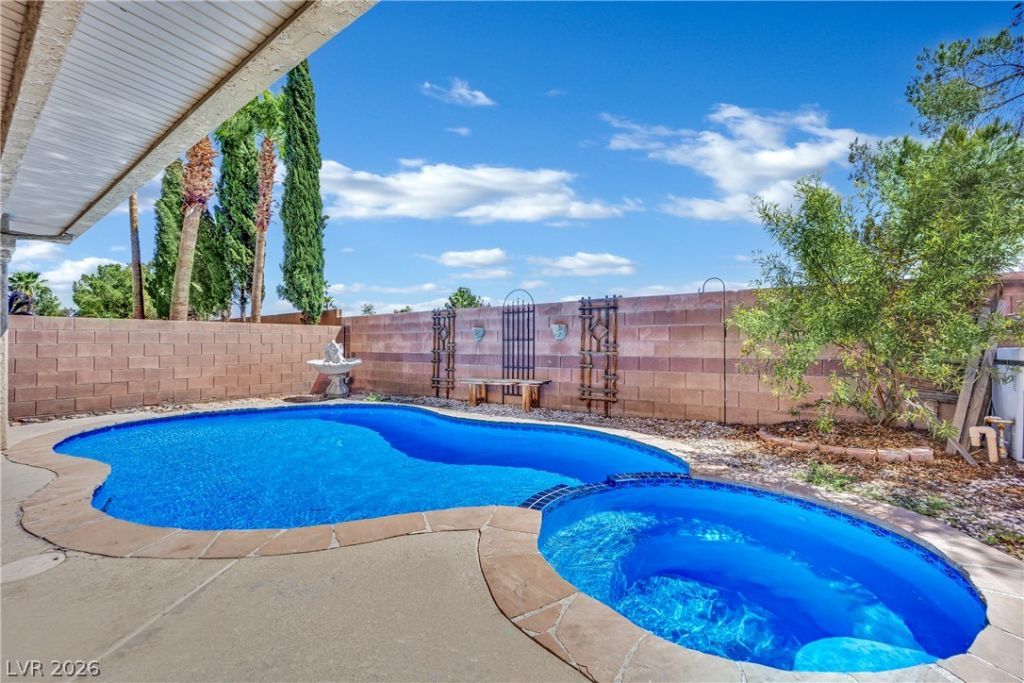
Private pool and spa, three full baths, and 1,870 square feet in North Cheyenne. The backyard is the whole point here. An in ground pool and spa, covered patio, and block fenced yard with low maintenance desert landscaping, built for Las Vegas summers and cool evenings outside.Inside, laminate and tile run throughout for easy upkeep and double pane windows keep it bright. The downstairs den is 18x13 with built ins and double doors, so it flexes as a fourth bedroom, office, or guest space, and there is a full bath on that same level. Upstairs the primary has a walk in closet, double sinks, and a separate shower and tub. The kitchen offers a breakfast bar, nook, pantry, and solid surface counters. Washer, dryer, and all appliances convey. Two car attached garage. HOA is just $27 a month.Minutes to shopping, dining, parks, and quick freeway access. Solid bones, a pool most of the comps do not have, and room for the next owner to make it their own.
Property Features
Property Type: Residential - Single Family
Cooling: Central Air, Electric
Garage: 2
Heating: Central, Gas
Home Style: Two Story
Lot Size: 0.10 Acres
Roof Type: Tile
Stories: 2.0
Taxes: $2,642
Year Built: 2000
Amenities
Bathroom on Main Level
Ceiling Fan(s)
Full Bath on Main Level
Window Treatments
Patio
Feature Descriptions
Appliances: Dryer, Dishwasher, Disposal, Gas Range, Microwave, Refrigerator, Washer
Days on Site: 71
Fencimg: Block, Back Yard
Flooring: Laminate, Tile
HOA Fee: 27/ Monthly
Laundry: Gas Dryer Hookup, Laundry Room, Upper Level
Lot: Desert Landscaping, Landscaped, < 1/4 Acre
Parcel#: 125-25-812-072
Parking: Attached, Garage, Private
Parking Notes: Attached, Garage, Private
Patio/Porch: Covered, Patio
Pool: Pool/Spa Combo
Sewer: Public Sewer
Spa: Yes
Swimming Pool: Yes
Utilities: Underground Utilities
Water: Public
Window: Blinds, Double Pane Windows
Room Sizes
Den: 18 X 13
Dining Room: 10 X 10
Family Room: 15 X 13
Bedroom 3: 11 X 10
Bedroom 2: 12 X 11
Primary Bedroom: 14 X 13
Local Schools
High School: Shadow Ridge
Middle School: Saville Anthony
Elementary School: Carl, Kay,Carl, Kay
Listed By / Shown By
Listed By
Agency Name: Huntington & Ellis, A Real Est
Agency Contact: (702) 972-6220
Agent Name: Brianna Graziano

Shown By
Agent Name: Maria De Jesus Alfaro
Agent Phone: (702) 449-2771
Agency Title: Wardley Real Estate

Estimate Your Payment
Estimated Payment
$ 1,987.89 per month $1,642.31 Principal & Interest $220.17 Property Tax $125.42 Homeowner's Insurance
5041 Dancing Lights Avenue | MLS# 2815977
This single family home located at 5041 Dancing Lights Avenue, Las Vegas, NV 89130 is currently listed for sale with an asking price of $430,000. This property was built in 2000 and has 3 bedrooms and 3 full baths with 1870 sq. ft. Dancing Lights Avenue is located in the Ridge 3 subdivision. Search Ridge 3 real estate on mariaalfaro.wardleyre.com today.