

BEDS4
BATHS3 full 1 partial
SQUARE FEET2,346
MLS#2824819
STATUSActive
PROPERTY TYPEResidential - Single Family
SUBDIVISIONCadence Village Parcel 1-G3
Property Description
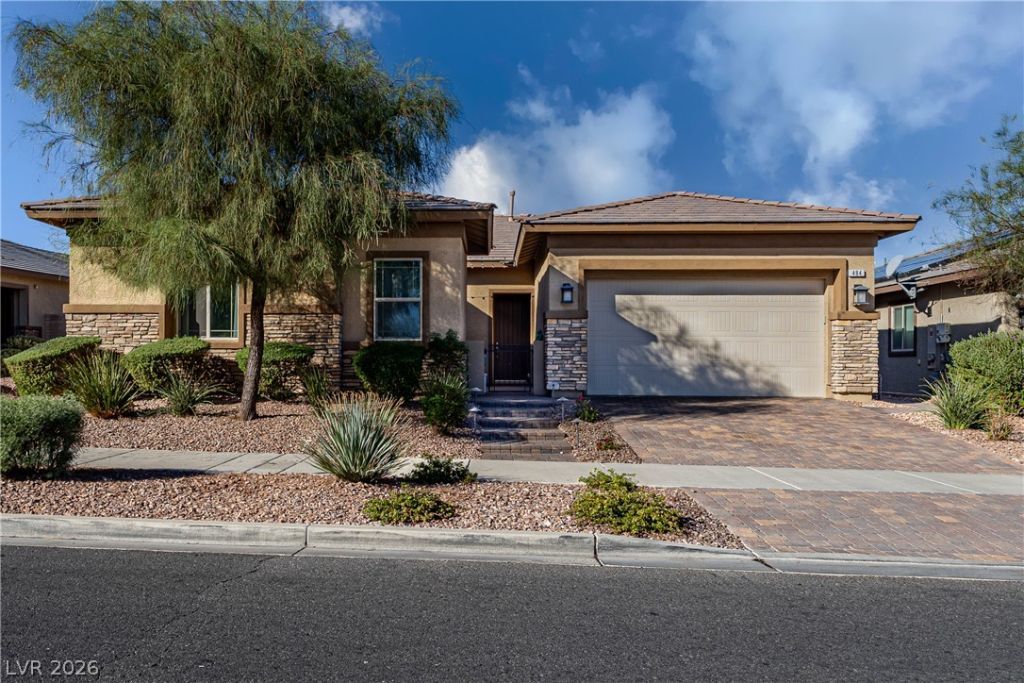
PAID-OFF SOLAR! BUYER INCENTIVE AVAILABLE – ASK ABOUT A 1-0 INTEREST RATE BUYDOWN!Beautiful single-story home in the highly desirable Cadence master-planned community, situated on an oversized 6,534 sq. ft. lot! Buyers may enjoy several thousand dollars in potential first-year mortgage payment savings with an available 1-0 temporary interest rate buydown through Brian Lillard, subject to buyer qualification and program terms.Designed for comfortable living and entertaining, this home features 10-foot ceilings, an open floor plan, a welcoming front courtyard, and a beautifully landscaped backyard complete with a covered patio and fire pit.The gourmet kitchen offers a large island, double ovens, granite countertops, and a spacious walk-in pantry. TWO PRIVATE PRIMARY SUITES, each with its own bathroom and walk-in closet, provide exceptional flexibility for multigenerational living, guests, or added privacy.A separate, enclosed home office offers versatile additional living space and can potentially serve as a fourth bedroom.Additional highlights include luxury vinyl plank flooring, tile and carpet, an extended garage, tankless water heater, and thoughtfully selected upgrades throughout.Enjoy the Cadence lifestyle with community pools, parks, walking trails, and more. Don’t miss this opportunity to own a beautifully upgraded single-story home with exceptional flexibility and desirable features!
Property Features
Property Type: Residential - Single Family
Cooling: Central Air, Electric
Garage: 2
Heating: Central, Gas
Home Style: One Story
Lot Size: 0.15 Acres
Roof Type: Tile
Stories: 1.0
Taxes: $4,669
Year Built: 2018
Amenities
Bedroom on Main Level
Ceiling Fan(s)
Primary Downstairs
Window Treatments
Patio
Private Yard
Irrigation Sprinklers
Feature Descriptions
Appliances: Built-In Electric Oven, Double Oven, Dryer, Dishwasher, Gas Cooktop, Disposal, Refrigerator, Washer
Association Amenities: Jogging Path, Playground, Pickleball, Park, Pool
Community Features: Pool
Days on Site: 32
Fencimg: Block, Back Yard
Flooring: Carpet, Luxury Vinyl Plank, Tile
HOA Fee: 225/ Quarterly
Laundry: Gas Dryer Hookup, Main Level, Laundry Room
Lot: Drip Irrigation/Bubblers, Desert Landscaping, Landscaped, < 1/4 Acre
Parcel#: 179-05-317-001
Parking: Attached, Garage, Garage Door Opener, Inside Entrance, Private
Parking Notes: Attached, Garage, Garage Door Opener, Inside Entrance
Patio/Porch: Covered, Patio
Pool: Association, Community
Sewer: Public Sewer
Swimming Pool: Yes
Utilities: Underground Utilities
Water: Public
Window: Blinds, Double Pane Windows
Room Sizes
Living Room: 22 X 16
Kitchen: 18 X 11
Dining Room: 19 X 11
Den: 14 X 10
Bedroom 3: 11 X 10
Primary Bedroom: 16 X 14
Primary Bathroom: 14 X 14
Primary Bedroom: 16 X 14
Local Schools
High School: Basic Academy
Middle School: Brown B. Mahlon
Elementary School: Sewell, C.T.,Sewell, C.T.
Listed By / Shown By
Listed By
Agency Name: Platinum Real Estate Prof
Agency Contact: (818) 903-6173
Agent Name: Kamelia Kohlmeier

Shown By
Agent Name: Maria De Jesus Alfaro
Agent Phone: (702) 449-2771
Agency Title: Wardley Real Estate

Estimate Your Payment
Estimated Payment
$ 2,978.60 per month $2,405.79 Principal & Interest $389.08 Property Tax $183.72 Homeowner's Insurance
484 Cadence View Way | MLS# 2824819
This single family home located at 484 Cadence View Way, Henderson, NV 89011 is currently listed for sale with an asking price of $629,900. This property was built in 2018 and has 4 bedrooms and 3 full and 1 partial baths with 2346 sq. ft. Cadence View Way is located in the Cadence Village Parcel 1-G3 subdivision. Search Cadence Village Parcel 1-G3 real estate on mariaalfaro.wardleyre.com today.