

BEDS3
BATHS2 full
SQUARE FEET1,569
MLS#2830250
STATUSActive
PROPERTY TYPEResidential - Townhouse
SUBDIVISIONLos Prados-Phase 2
Property Description
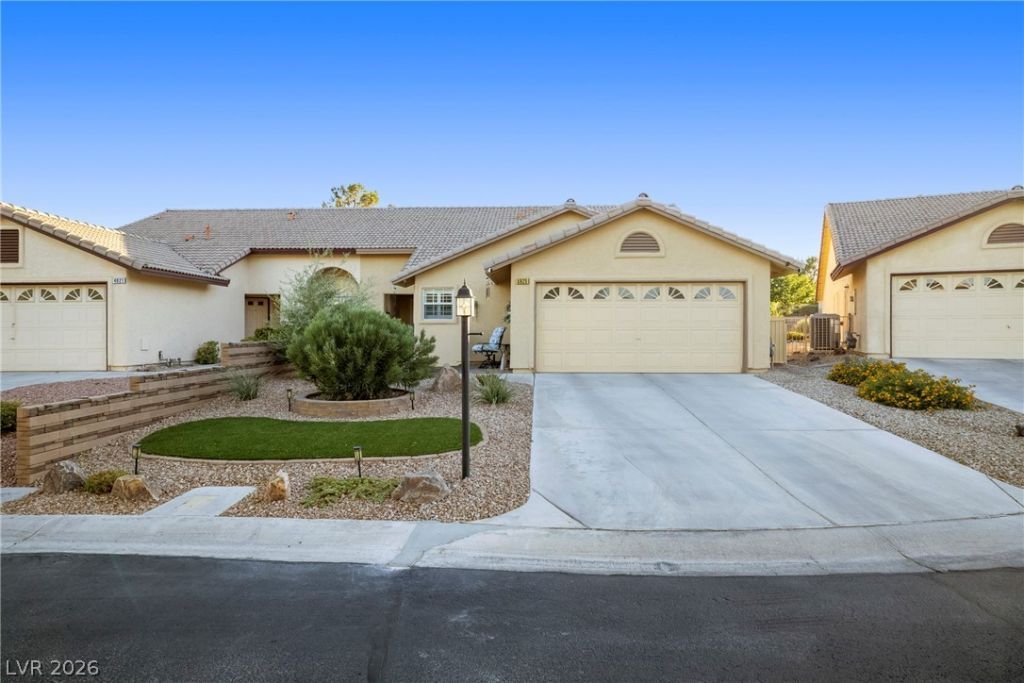
Discover easy living in Cedar Point, a 55+ village within the guard-gated Los Prados Golf Community! Beautifully maintained and thoughtfully updated, this home offers an inviting blend of comfort, style and outdoor living. The spacious kitchen features soft-close maple cabinetry, thick granite countertops and recessed lighting, while vaulted ceilings create an open, airy feel in the living room, dining area and primary suite. Sunburst shutters, wood-look laminate flooring, ceramic tile, oversized baseboards and updated lighting add to the appeal. Step outside to beautifully redesigned front and rear landscaping featuring new turf, pavers, eye catching desert landscaping, a spacious covered patio, and a fire pit, all with no homes directly behind! Enjoy golf, pickleball, tennis, two pools, clubhouse dining, walking paths and RV storage options. Best of all, front and rear landscape maintenance is provided by the association, subject to CIC terms—giving you more time to enjoy your home, yard and the Los Prados lifestyle. Conveniently located near shopping, dining and everyday essentials. Schedule your private tour today!
Property Features
Property Type: Residential - Townhouse
Cooling: Central Air, Electric
Garage: 2
Heating: Central, Gas
Home Style: One Story
Lot Size: 0.12 Acres
Roof Type: Tile
Stories: 1.0
Taxes: $1,386
Year Built: 1994
Amenities
Ceiling Fan(s)
Primary Downstairs
Window Treatments
Barbecue
Patio
Irrigation Sprinklers
Feature Descriptions
Appliances: Built-In Gas Oven, Dryer, Dishwasher, Disposal, Microwave, Refrigerator, Water Heater, Washer
Association Amenities: Country Club, Clubhouse, Golf Course, Gated, Pool, RV Parking, Guard
Community Features: Pool
Days on Site: 16
Fencimg: Back Yard, Slump Stone, Wrought Iron
Flooring: Ceramic Tile, Luxury Vinyl Plank
HOA Fee: 220/ Monthly
Laundry: Electric Dryer Hookup, Gas Dryer Hookup, Laundry Closet
Lot: 1/4 to 1 Acre Lot, Drip Irrigation/Bubblers, Desert Landscaping, Sprinklers In Rear, Landscaped, Synthetic Grass
Parcel#: 125-36-514-002
Parking: Attached, Garage, Inside Entrance, Private, Shelves
Parking Notes: Attached, Garage, Inside Entrance, Private, Shelves
Patio/Porch: Covered, Patio
Pool: Community
Sewer: Public Sewer
Swimming Pool: Yes
Utilities: Underground Utilities
Water: Public
Window: Blinds, Double Pane Windows, Plantation Shutters, Window Treatments
Room Sizes
Great Room: 18 X 14
Dining Room: 17 X 15
Bedroom 3: 13 X 11
Bedroom 2: 11 X 10
Primary Bedroom: 14 X 13
Local Schools
High School: Shadow Ridge
Middle School: Swainston Theron
Elementary School: May, Ernest,May, Ernest
Listed By / Shown By
Listed By
Agency Name: Signature Real Estate Group
Agency Contact: Tamra@NVHomeswithTLC.com
Agent Name: Tamra Coulter

Shown By
Agent Name: Maria De Jesus Alfaro
Agent Phone: (702) 449-2771
Agency Title: Wardley Real Estate

Estimate Your Payment
Estimated Payment
$ 1,636.57 per month $1,413.15 Principal & Interest $115.50 Property Tax $107.92 Homeowner's Insurance
4825 Lawnwood Court | MLS# 2830250
This townhouse located at 4825 Lawnwood Court, Las Vegas, NV 89130 is currently listed for sale with an asking price of $370,000. This property was built in 1994 and has 3 bedrooms and 2 full baths with 1569 sq. ft. Lawnwood Court is located in the Los Prados-Phase 2 subdivision. Search Los Prados-Phase 2 real estate on mariaalfaro.wardleyre.com today.