

BEDS3
BATHS2 full
SQUARE FEET1,507
MLS#2808598
STATUSActive
PROPERTY TYPEResidential - Single Family
SUBDIVISIONParcel C-2A-1 Phase 2 At Rainbow Canyon
Property Description
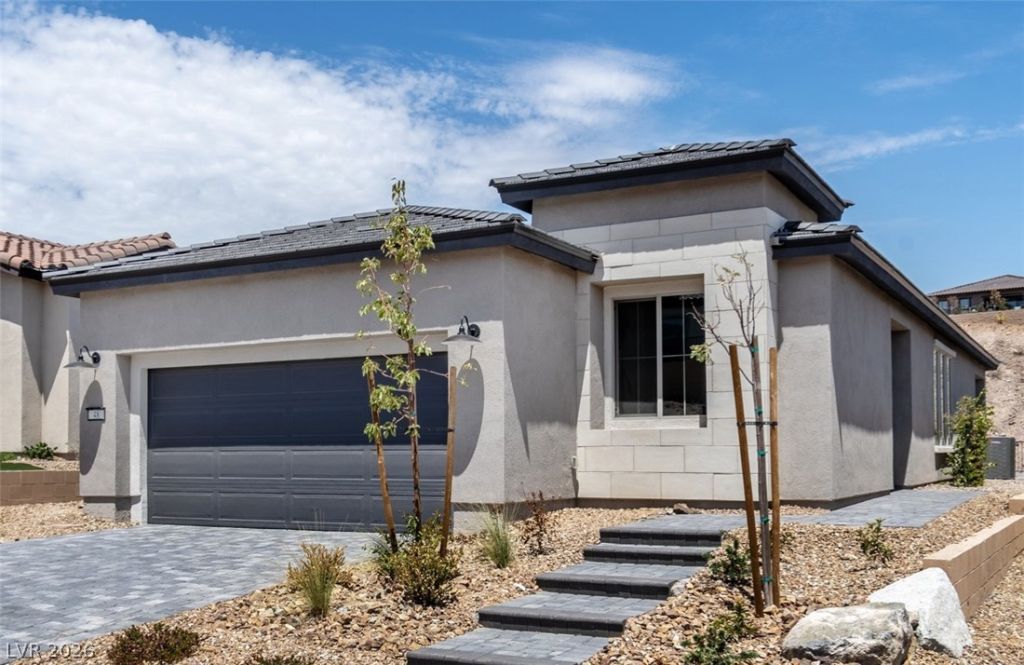
THIS BARELY LIVED IN 2026 BUILT 3-BEDROOM, 2-BATH, 2-GARAGE HOME WITH LAKE AND MOUNTAIN VIEWS IS TURNKEY AND MOVE IN READY WITH A FULLY TRANSFERRABLE SPORTS CLUB MEMBERSHIP ($25,000 VALUE) INCLUDED! Situated in the beautiful LAKE LAS VEGAS master planned community, discover resort-style living at its best in this contemporary style home that feels brand new. Still covered by builder 2026 warranties. It was one of the last new homes available in this premier 55+ neighborhood to feature a lake view, and it offers many premium upgrades featuring a built-in linear electric fireplace, stainless steel appliances, quartz countertops, a covered back patio with extended pavers, and more. Bright with lots of natural light, this immaculate home also has luxury vinyl plank flooring throughout that continues into the large walk-in closet of the spacious primary bedroom suite. The kitchen highlights custom slow-closing cabinets with pull-outs for easier access and a large center island which opens to a comfortable living area with glass sliding door access to the outdoor backyard space that offers lovely views; and gorgeous sunrises. This adult gated community features its own private clubhouse with numerous amenities, including pickleball courts, a year-round heated lap pool, and a glass-walled outdoor spa with night views of the city lights. It is perfect for those seeking a vacation atmosphere in a vibrant community—just 30 minutes from the Las Vegas Strip, but a world apart!
Property Features
Property Type: Residential - Single Family
Cooling: Central Air, Electric
Fireplaces: 1
Garage: 2
Heating: Central, Gas
Home Style: One Story
Lot Size: 0.10 Acres
Roof Type: Tile
Stories: 1.0
Taxes: $1,121
Year Built: 2026
Amenities
Bathroom on Main Level
Bedroom on Main Level
Primary Downstairs
None
Patio
Feature Descriptions
Appliances: Dishwasher, Disposal, Gas Range, Microwave, Refrigerator, Tankless Water Heater
Association Amenities: Clubhouse, Fitness Center, Gated, Pool, Spa/Hot Tub, Security
Community Features: Pool
Days on Site: 92
Fencimg: Partial, Wrought Iron
Fireplace: Electric, Living Room
Flooring: Luxury Vinyl Plank, Tile
HOA Fee: 153/ Monthly
Hot Tub: Yes
Laundry: Gas Dryer Hookup, Laundry Room
Lot: Desert Landscaping, Landscaped, < 1/4 Acre
Parcel#: 160-15-516-010
Parking: Attached, Epoxy Flooring, Garage, Garage Door Opener, Private
Parking Notes: Attached, Epoxy Flooring, Garage, Garage Door Opener,
Patio/Porch: Covered, Patio
Pool: Community
Sewer: Public Sewer
Special View Info: Lake, Mountain(s)
Swimming Pool: Yes
Utilities: Cable Available
Water: Public
Room Sizes
Living Room: 13 X 14
Dining Room: 8 X 10
Bedroom 3: 10 X 11
Bedroom 2: 11 X 11
Primary Bedroom: 14 X 13
Local Schools
High School: Basic Academy
Middle School: Brown B. Mahlon
Elementary School: Josh, Stevens,Josh, Stevens
Listed By / Shown By
Listed By
Agency Name: BHHS Nevada Properties
Agency Contact: (702) 481-2267
Agent Name: Sherry G. Washington

Shown By
Agent Name: Maria De Jesus Alfaro
Agent Phone: (702) 449-2771
Agency Title: Wardley Real Estate

Estimate Your Payment
Estimated Payment
$ 2,346.24 per month $2,092.99 Principal & Interest $93.42 Property Tax $159.83 Homeowner's Insurance
48 Crimson Cactus Avenue | MLS# 2808598
This single family home located at 48 Crimson Cactus Avenue, Henderson, NV 89011 is currently listed for sale with an asking price of $548,000. This property was built in 2026 and has 3 bedrooms and 2 full baths with 1507 sq. ft. Crimson Cactus Avenue is located in the Parcel C-2A-1 Phase 2 At Rainbow Canyon subdivision. Search Parcel C-2A-1 Phase 2 At Rainbow Canyon real estate on mariaalfaro.wardleyre.com today.