

BEDS2
BATHS2 full
SQUARE FEET1,288
MLS#2833172
STATUSActive
PROPERTY TYPEResidential - Condominium
SUBDIVISIONHermosa Vistas Phase 2
Property Description
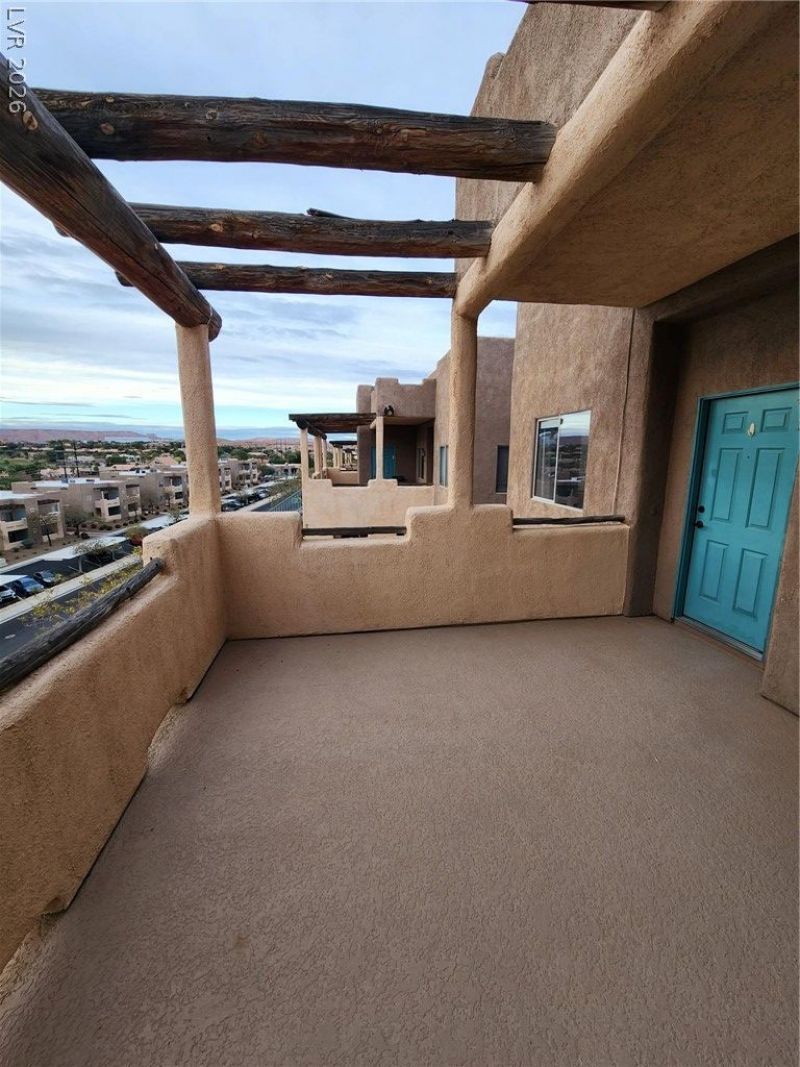
NEW HVAC SYSTEM WITH NEW HEAT PUMP October 2025 * NEWER FRIDGE * NEW WASHER & DRYER INCLUDED * GRANITE KITCHEN COUNTERTOPS * ADDITIONAL KITCHEN CABINETRY * NEWER PAINT * NEWER WOOD FLOORING THROUGHOUT * FRONT PATIO WITH UNOBSTRUCTED VIEWS OF THE VALLEY & MOUNTAINS!. 2 Large bedrooms and back patio off the primary bedrrom add privacy to kick back and relax. HOA dues include full exteior maintenance and access to the Mesquite Vistas sports complex offering a large swimming pool, jacuzzi spa, pickleball, tennis, basketball, volleyball, exercise room, and conference room for large family gatherings. Just minutes to stores, restaurants, parks, casinos, golf courses and a short day drive to state and national parks, Las Vegas, and world-class Tuacahn theater.
Property Features
Property Type: Residential - Condominium
Cooling: Central Air, Electric
Heating: Central, Electric, High Efficiency
Roof Type: Asphalt
Taxes: $825
Year Built: 2006
Amenities
Ceiling Fan(s)
Window Treatments
Balcony
Patio
Feature Descriptions
Appliances: Built-In Electric Oven, Dishwasher, Disposal, Microwave, Refrigerator
Association Amenities: Clubhouse, Fitness Center, Pickleball, Pool, Recreation Room, Spa/Hot Tub, Tennis Court(s)
Community Features: Pool
Fencimg: None
Flooring: Ceramic Tile, Laminate, Tile
HOA Fee: 408/ Monthly
Hot Tub: Yes
Laundry: Electric Dryer Hookup, Main Level
Lot: Desert Landscaping, Landscaped
Parcel#: 001-09-413-044
Parking: Assigned, Covered, Detached Carport, Guest
Parking Notes: Assigned, Covered, Detached Carport, Guest
Patio/Porch: Balcony, Covered, Patio
Pool: Association, Community
Sewer: Public Sewer
Swimming Pool: Yes
Utilities: Cable Available, Electricity Available
Water: Public
Window: Blinds
Room Sizes
Primary Bathroom: 8 X 5
Bedroom 2: 11 X 16
Primary Bedroom: 12 X 17
Living Room: 17 X 22
Dining Room: 11 X 11
Kitchen: 11 X 9
Local Schools
High School: Virgin Valley
Middle School: Hughes Charles
Elementary School: Virgin Valley,Virgin Valley
Listed By / Shown By
Listed By
Agency Name: ERA Brokers Consolidated
Agency Contact: 702-346-7200
Agent Name: Kerry W. Johnson

Shown By
Agent Name: Maria De Jesus Alfaro
Agent Phone: (702) 449-2771
Agency Title: Wardley Real Estate

Estimate Your Payment
Estimated Payment
$ 890.54 per month $763.48 Principal & Interest $68.75 Property Tax $58.30 Homeowner's Insurance
470 Turtleback Road , Unit 11D | MLS# 2833172
This condo located at 470 Turtleback Road , Unit 11D, Mesquite, NV 89027 is currently listed for sale with an asking price of $199,900. This property was built in 2006 and has 2 bedrooms and 2 full baths with 1288 sq. ft. Turtleback Road , Unit 11D is located in the Hermosa Vistas Phase 2 subdivision. Search Hermosa Vistas Phase 2 real estate on mariaalfaro.wardleyre.com today.