

BEDS3
BATHS2 full
SQUARE FEET1,658
MLS#2813731
STATUSPending
PROPERTY TYPEResidential - Single Family
SUBDIVISIONSienna Vista At Southern Highlands
Property Description
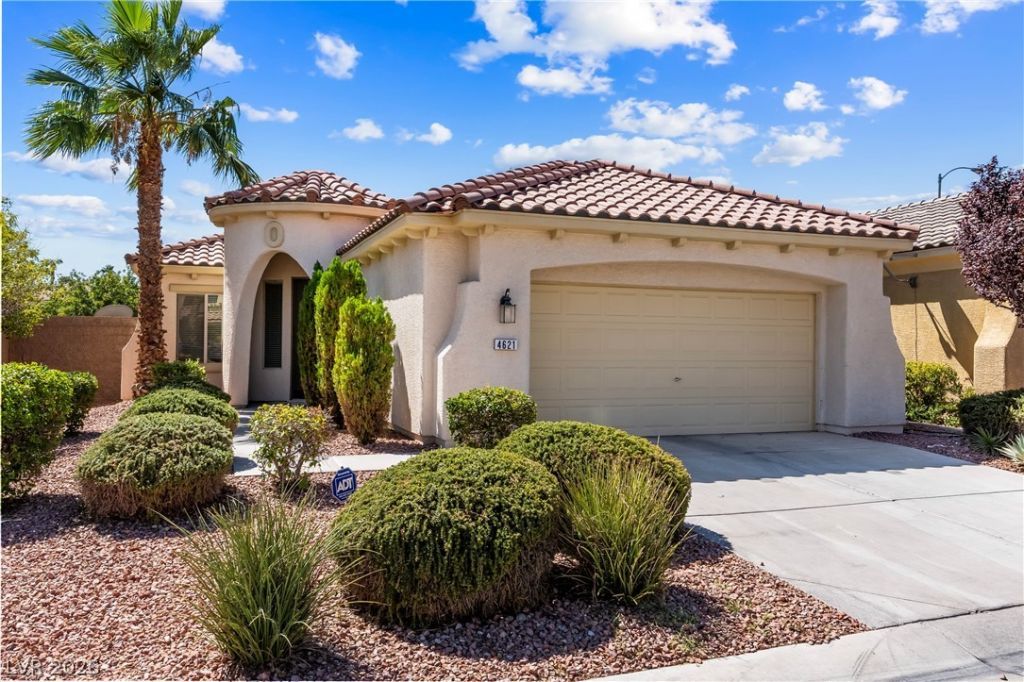
Southern Highlands style defines this single-story residence located at 4621 Milvio Ave. This freshly painted home offers 1,658 square feet of living space, featuring three bedrooms, two full bathrooms, and ceiling fans. Incorporating functional details, the windows are equipped with blinds and partial window coverings. Rest assure you will be cool for years to come as you enjoy the Brand NEW AC Unit.Daily activities center around the kitchen, which features a microwave, Corian countertops, a pantry, a built-in oven, and a gas cooktop. A mosaic backsplash adds a detailed accent to the cooking space, which also provides cabinets for storage. The LARGE great room offers an expansive setting for daily living, while tile flooring runs throughout the traffic areas. The primary bathroom is configured with dual sinks, a standalone shower, a garden tub, and a walk-in closet with built-in storage. The exterior features an easy-care yard situated on a 0.13-acre lot measuring 5,663 square feet. Outdoor relaxation is supported by a covered patio and mature desert landscaping. This property offers a serene setting with no rear neighbors.
Property Features
Property Type: Residential - Single Family
Cooling: Central Air, Electric
Garage: 2
Heating: Central, Gas
Home Style: One Story
Lot Size: 0.13 Acres
Roof Type: Tile
Stories: 1.0
Taxes: $2,715
Year Built: 2003
Amenities
Ceiling Fan(s)
Primary Downstairs
Window Treatments
Porch
Private Yard
Feature Descriptions
Appliances: Built-In Gas Oven, Dishwasher, Disposal, Microwave, Refrigerator
Association Amenities: Park
Days on Site: 74
Fencimg: Block, Back Yard
Flooring: Carpet, Porcelain Tile, Tile
HOA Fee: 80/ Monthly
Laundry: Gas Dryer Hookup, Main Level, Laundry Room
Lot: Desert Landscaping, Landscaped, < 1/4 Acre
Parcel#: 177-31-112-002
Parking: Attached, Garage, Garage Door Opener, Private
Parking Notes: Attached, Garage, Garage Door Opener, Private
Patio/Porch: Porch
Sewer: Public Sewer
Utilities: Cable Available
Water: Public
Window: Blinds, Double Pane Windows
Room Sizes
Kitchen: 11 X 9
Great Room: 26 X 18
Dining Room: 10 X 9
Bedroom 3: 11 X 12
Bedroom 2: 11 X 11
Primary Bedroom: 14 X 14
Local Schools
High School: Desert Oasis
Middle School: Tarkanian
Elementary School: Ortwein, Dennis,Ortwein, Dennis
Listed By / Shown By
Listed By
Agency Name: Presidio Real Estate Services
Agency Contact: 702-879-2557
Agent Name: Bart Zimmer

Shown By
Agent Name: Maria De Jesus Alfaro
Agent Phone: (702) 449-2771
Agency Title: Wardley Real Estate

Estimate Your Payment
Estimated Payment
$ 2,076.19 per month $1,718.70 Principal & Interest $226.25 Property Tax $131.25 Homeowner's Insurance
4621 Milvio Avenue | MLS# 2813731
This single family home located at 4621 Milvio Avenue, Las Vegas, NV 89141 is currently listed for sale with an asking price of $449,999. This property was built in 2003 and has 3 bedrooms and 2 full baths with 1658 sq. ft. Milvio Avenue is located in the Sienna Vista At Southern Highlands subdivision. Search Sienna Vista At Southern Highlands real estate on mariaalfaro.wardleyre.com today.