

BEDS4
BATHS3 full
SQUARE FEET3,547
MLS#2824534
STATUSPending
PROPERTY TYPERental - Single Family
SUBDIVISIONCrystal Spgs R-2 60 #4 Tm #15
Property Description
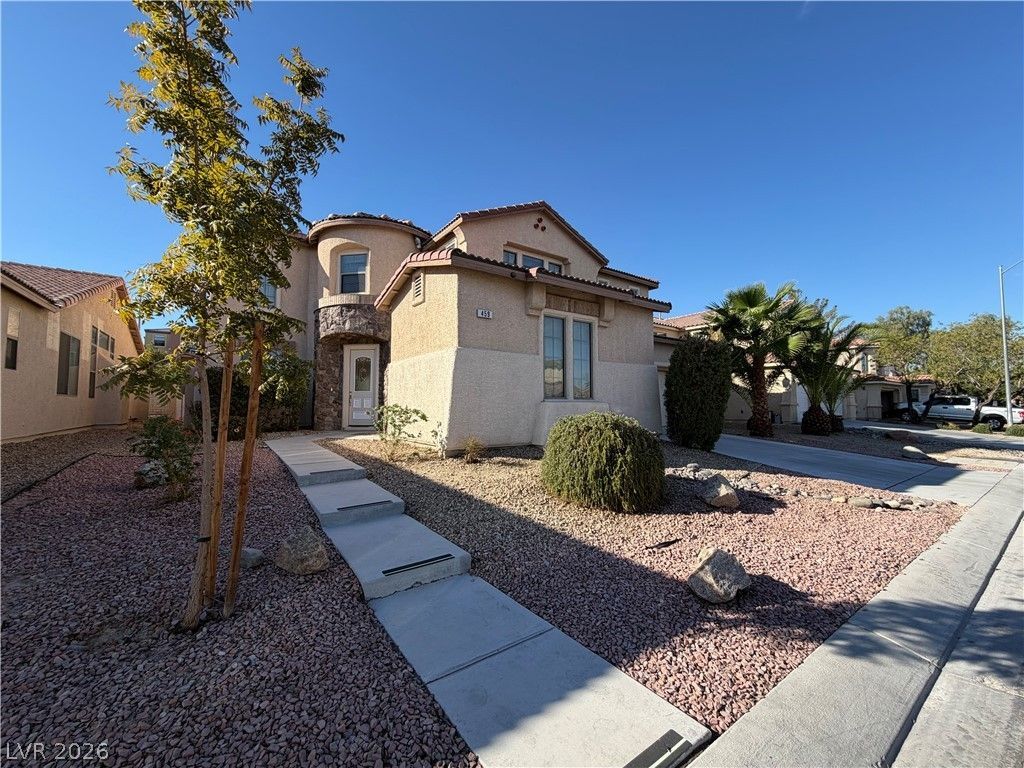
Check out this chandelier! Custom tile entry, dramatic high ceilings and a lovely stair case all greet you once you enter this 4 bedroom 3 car garage home. Formal living room with fireplace, separate family room, dining room and an upstairs loft family room. Laundry rom with a utility sink. 1 bedroom is downstairs. Kitchen has a breakfast bar, room for a table too. Custom window coverings throughout. Low maintenance yard. Wonderful location with easy access to airport, Las Vegas Blvd, Costco, shopping and restaurants. Rent includes sewer, trash and hvac filter program.
Property Features
Property Type: Rental - Single Family
Cooling: Central Air, Gas
Fireplaces: 1
Garage: 3
Heating: Central, Electric
Home Style: Two Story
Lot Size: 0.16 Acres
Roof Type: Tile
Stories: 2.0
Year Built: 2004
Amenities
Bathroom on Main Level
Bedroom on Main Level
Ceiling Fan(s)
Three Quarter Bath on Main Level
Window Treatments
Feature Descriptions
Appliances: Built-In Gas Oven, Double Oven, Dryer, Dishwasher, Gas Cooktop, Disposal, Microwave, Refrigerator, Washer/Dryer, Washer/DryerAllInOne, Washer
Days on Site: 38
Exterior: Frame, Stucco
Fencimg: Block, Back Yard
Fireplace: Living Room
Flooring: Carpet, Marble, Tile
Laundry: Gas Dryer Hookup, Laundry Room, Upper Level
Parcel#: 177-22-214-028
Parking: Attached, Garage, Inside Entrance, Private
Parking Notes: Attached, Garage, Inside Entrance, Private
Utilities: Cable Available
Window: Blinds, Drapes
Room Sizes
Living Room: 20 X 14
Loft: 16 X 12
Family Room: 18 X 16
Dining Room: 14 X 11
Bedroom 4: 11 X 10
Bedroom 3: 11 X 11
Bedroom 2: 12 X 10
Primary Bedroom: 16 X 14
Local Schools
High School: Silverado
Middle School: Schofield Jack Lund
Elementary School: Beatty, John R.,Beatty, John R.
Listed By / Shown By
Listed By
Agency Name: Shelter Realty, Inc
Agency Contact: 702-376-7379
Agent Name: Antonio R. Sena

Shown By
Agent Name: Maria De Jesus Alfaro
Agent Phone: (702) 449-2771
Agency Title: Wardley Real Estate

459 Wendover Hills Avenue | MLS# 2824534
This property located at 459 Wendover Hills Avenue, Las Vegas, NV 89123 is currently listed for rent with an asking price of $2,550 / Monthly. Search Las Vegas real estate on mariaalfaro.wardleyre.com today.