

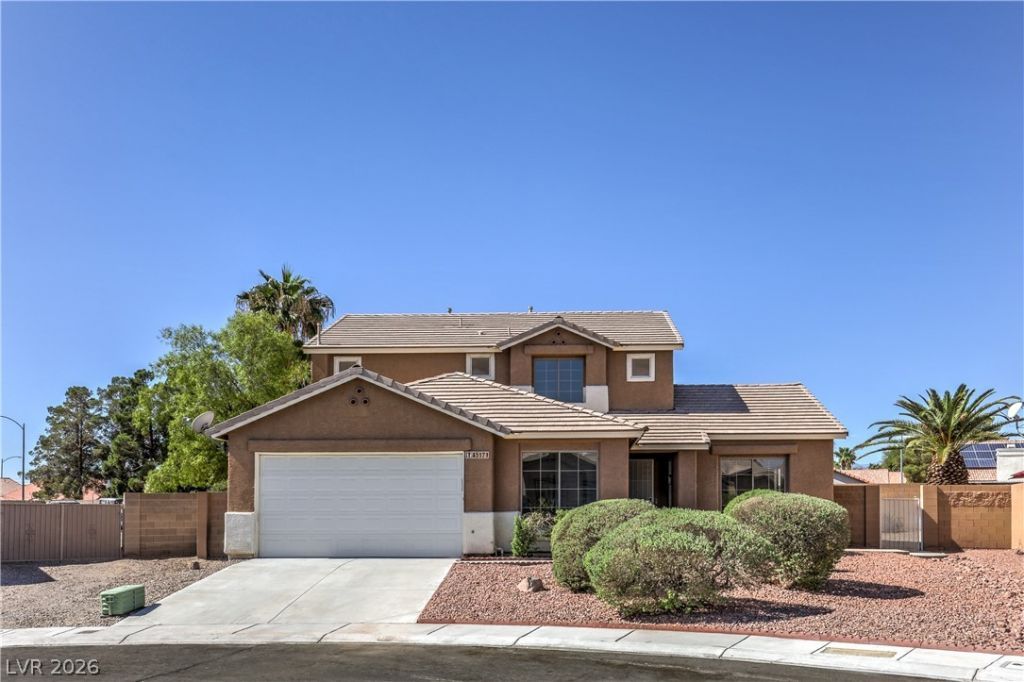
BEDS5
BATHS3 full
SQUARE FEET2,656
MLS#2823277
STATUSActive
PROPERTY TYPEResidential - Single Family
SUBDIVISIONCobblestone Ridge Parcel 1 Phase 2
Property Description
Priced to sell! Over 2,600 sq ft for less than $500K! BEAUTIFULLY upgraded with NEW carpet, tile & wood laminate flooring, QUARTZ counters, CUSTOM backsplash, DESIGNER fixtures and hardware, FRESH paint and MORE! LUXURIOUS primary bath features double sinks and separate tub and shower! NICE backyard with COVERED PATIO, low maintenance synthetic grass and mature palms. Make an offer TODAY!
Property Features
Property Type: Residential - Single Family
Cooling: Central Air, Electric
Garage: 2
Heating: Central, Gas
Home Style: Two Story
Lot Size: 0.17 Acres
Roof Type: Tile
Stories: 2.0
Taxes: $1,862
Year Built: 1997
Amenities
Bathroom on Main Level
Bedroom on Main Level
Full Bath on Main Level
Patio
Private Yard
Feature Descriptions
Appliances: Dishwasher, Disposal, Gas Range, Microwave
Association Amenities: None
Days on Site: 42
Exterior: Drywall
Fencimg: Block, Back Yard
Flooring: Carpet, Laminate, Tile
Laundry: Gas Dryer Hookup, Main Level, Laundry Room
Lot: Desert Landscaping, Landscaped, Synthetic Grass, < 1/4 Acre
Parcel#: 139-02-217-007
Parking: Attached, Garage, Inside Entrance, Private
Parking Notes: Attached, Garage, Inside Entrance, Private
Patio/Porch: Covered, Patio
Sewer: Public Sewer
Utilities: Underground Utilities
Water: Public
Room Sizes
Loft: 10 X 11
Living Room: 14 X 20
Family Room: 20 X 18
Dining Room: 14 X 8
Bedroom 5: 14 X 11
Bedroom 4: 10 X 19
Bedroom 3: 10 X 10
Bedroom 2: 13 X 11
Primary Bedroom: 19 X 14
Local Schools
High School: Mojave
Middle School: Findlay Clifford O.
Elementary School: Elizondo, Raul P.,Elizondo, Raul P.
Listed By / Shown By
Listed By
Agency Name: Motion Properties
Agency Contact: 702-262-9000
Agent Name: Michael Desilva

Shown By
Agent Name: Maria De Jesus Alfaro
Agent Phone: (702) 449-2771
Agency Title: Wardley Real Estate

Estimate Your Payment
Estimated Payment
$ 2,209.63 per month $1,908.71 Principal & Interest $155.17 Property Tax $145.76 Homeowner's Insurance
4517 Rockpine Drive | MLS# 2823277
This single family home located at 4517 Rockpine Drive, North Las Vegas, NV 89081 is currently listed for sale with an asking price of $499,750. This property was built in 1997 and has 5 bedrooms and 3 full baths with 2656 sq. ft. Rockpine Drive is located in the Cobblestone Ridge Parcel 1 Phase 2 subdivision. Search Cobblestone Ridge Parcel 1 Phase 2 real estate on mariaalfaro.wardleyre.com today.