

BEDS4
BATHS3 full 1 partial
SQUARE FEET3,025
MLS#2825267
STATUSActive
PROPERTY TYPEResidential - Single Family
SUBDIVISIONLa Strada At Southern Highlands
Property Description
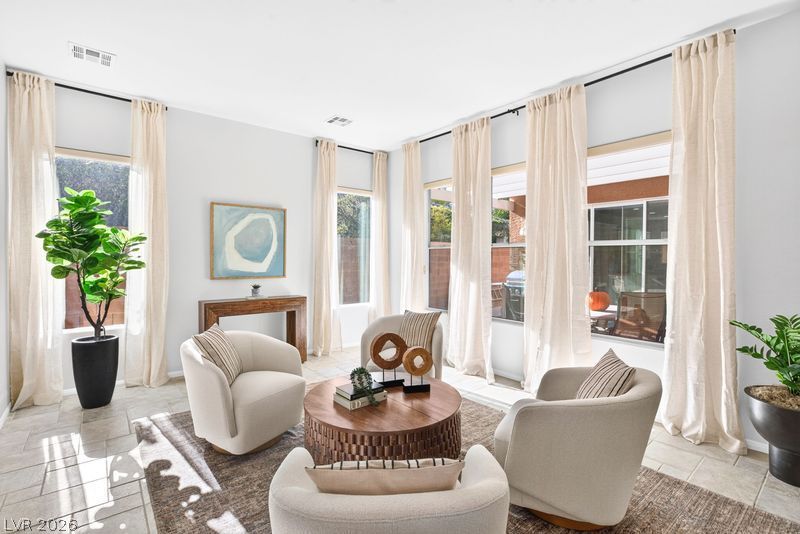
THIS IS THE ONE!! Welcome home to upscale comfort in the prestigious Interlude neighborhood in Southern Highlands, an exclusively single-story gated community ideally located close to everything. This inviting, and private, 4-bedroom, 3.5-bath pool home features an expansive primary retreat and private guest suite with its own bath. Fresh, creamy Alabaster walls, crisp white cabinetry, contemporary lighting and tile floors create a warm, airy backdrop. Gather in one of the multiple living areas: front multi-purpose space, formal dining room or enjoy cozy evenings beside the great room fireplace. The oversized kitchen offers a gas cooktop, built-in desk, generous counter space and an extra-long island, perfect for holiday baking, meal prepping and casual conversation. Hunter Douglas blinds, new ceiling fans, a spacious walk-in closet, laundry room with sink and cabinetry, and a 3-car garage, with overhead racks, add everyday comfort. Your outdoor backyard retreat features a covered patio, mature trees & shrubs, & privacy. An additional side courtyard off of the kitchen and formal dining room perfectly integrates the indoor/outdoor living space. A sparkling pool and attached spa invite leisurely afternoons and relaxing evenings. GOOD NEWS: Newer HVAC units & soft water system bring peace of mind and comfort. Close to parks, trails, schools, shopping, dining and easy I-15 access. Make yourself at home in time for the holidays!
Property Features
Property Type: Residential - Single Family
Cooling: Central Air, Electric,2 Units
Fireplaces: 1
Garage: 3
Heating: Central, Gas, Multiple Heating Units
Home Style: One Story
Lot Size: 0.20 Acres
Roof Type: Tile
Stories: 1.0
Taxes: $3,943
Year Built: 2002
Amenities
Atrium
Bathroom on Main Level
Bedroom on Main Level
Full Bath on Main Level
Handicap Access
Primary Downstairs
Window Treatments
Programmable Thermostat
Barbecue
Handicap Accessible
Patio
Private Yard
Irrigation Sprinklers
Feature Descriptions
Appliances: Built-In Electric Oven, Dryer, Dishwasher, Gas Cooktop, Disposal, Microwave, Refrigerator, Washer
Association Amenities: Gated, Barbecue, Playground, Park, Security
Days on Site: 24
Exterior: Frame, Stucco
Fencimg: Block, Back Yard
Fireplace: Family Room, Gas, Glass Doors
Flooring: Carpet, Laminate, Tile
HOA Fee: 79/ Monthly
Laundry: Cabinets, Gas Dryer Hookup, Main Level, Laundry Room, Sink
Lot: Drip Irrigation/Bubblers, Desert Landscaping, Landscaped, Rocks, < 1/4 Acre
Parcel#: 177-31-217-043
Parking: Attached, Exterior Access Door, Garage, Garage Door Opener, Inside Entrance, Private, Shelves, Workshop in Garage
Parking Notes: Attached, Exterior Access Door, Garage, Garage Door O
Patio/Porch: Covered, Patio
Pool: In Ground, Private
Sewer: Public Sewer
Spa: Yes
Spa: In Ground
Special View Info: Mountain(s)
Swimming Pool: Yes
Utilities: Underground Utilities
Water: Public
Window: Blinds, Double Pane Windows
Room Sizes
Family Room: 20 X 17
Dining Room: 15 X 12
Bedroom 4: 14 X 11
Bedroom 3: 12 X 10
Bedroom 2: 13 X 11
Primary Bedroom: 24 X 15
Local Schools
High School: Desert Oasis
Middle School: Tarkanian
Elementary School: Ortwein, Dennis,Ortwein, Dennis
Listed By / Shown By
Listed By
Agency Name: Huntington & Ellis, A Real Est
Agency Contact: (702) 592-5999
Agent Name: Alexandria Pearl

Shown By
Agent Name: Maria De Jesus Alfaro
Agent Phone: (702) 449-2771
Agency Title: Wardley Real Estate

Estimate Your Payment
Estimated Payment
$ 3,534.74 per month $2,978.69 Principal & Interest $328.58 Property Tax $227.47 Homeowner's Insurance
4458 Via Bianca Avenue | MLS# 2825267
This single family home located at 4458 Via Bianca Avenue, Las Vegas, NV 89141 is currently listed for sale with an asking price of $779,900. This property was built in 2002 and has 4 bedrooms and 3 full and 1 partial baths with 3025 sq. ft. Via Bianca Avenue is located in the La Strada At Southern Highlands subdivision. Search La Strada At Southern Highlands real estate on mariaalfaro.wardleyre.com today.