

BEDS2
BATHS2 full
SQUARE FEET1,186
MLS#2785968
STATUSActive
PROPERTY TYPEResidential - Condominium
SUBDIVISIONSilver Pines
Property Description
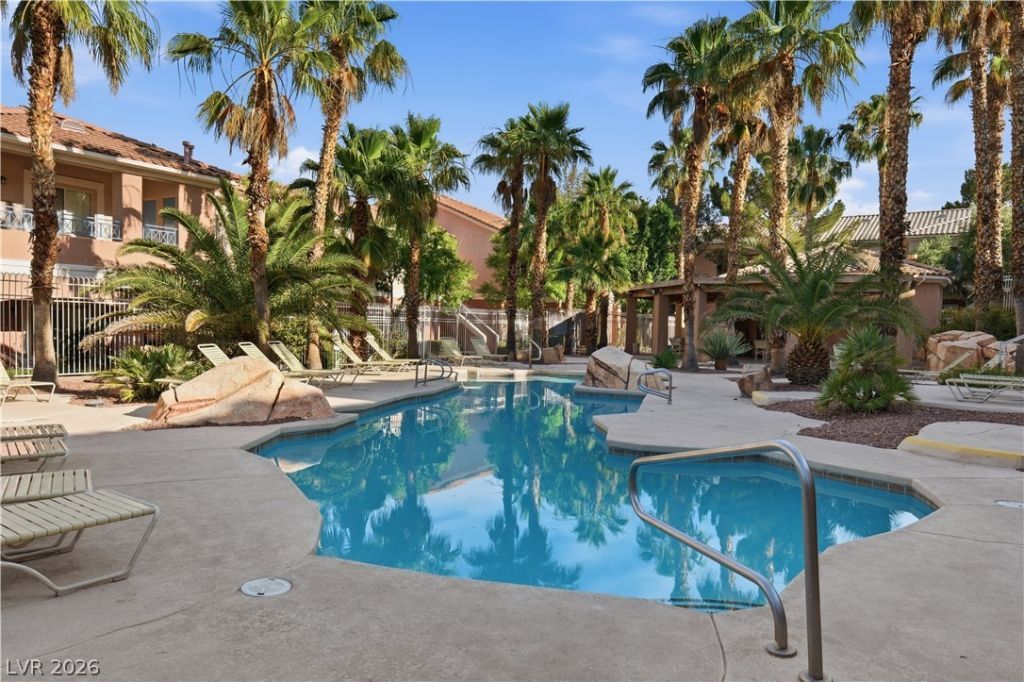
SUMMERLIN LIVING UNDER $300K! Discover this 2 bedroom, 2 bath condo located in a gated community in the heart of Summerlin. The open-concept floor plan features granite countertops, wood flooring, generous living space, and a versatile secondary bedroom with a built-in workspace ideal for a home office, guest room, or flex space. Enjoy low-maintenance living with community amenities including a pool and spa, attractive landscaping, and mountain views. Conveniently located near Downtown Summerlin, Red Rock Casino Resort & Spa, shopping, dining, parks, recreation, and freeway access. Whether you're looking for a primary residence, second home, or a lock-and-leave lifestyle, this is an opportunity to own in Summerlin at an attractive price point. Schedule your private showing today!
Property Features
Property Type: Residential - Condominium
Cooling: Central Air, Electric
Heating: Central, Gas
Home Style: Two Story
Lot Size: 0.22 Acres
Roof Type: Tile
Stories: 2.0
Taxes: $1,035
Year Built: 2001
Amenities
Ceiling Fan(s)
Window Treatments
Balcony
Patio
Feature Descriptions
Appliances: Dryer, Dishwasher, Disposal, Gas Range, Gas Water Heater, Microwave, Refrigerator, Washer
Association Amenities: Gated, Pool
Community Features: Pool
Days on Site: 162
Exterior: Drywall
Fencimg: None
Flooring: Carpet, Hardwood, Linoleum, Vinyl
HOA Fee: 181/ Monthly
Laundry: Gas Dryer Hookup, Laundry Closet
Lot: Desert Landscaping, Landscaped, < 1/4 Acre
Parcel#: 137-36-113-230
Parking: Assigned, Covered, Detached Carport, Guest
Parking Notes: Assigned, Covered, Detached Carport, Guest
Patio/Porch: Balcony, Patio
Pool: Community
Sewer: Public Sewer
Spa: Yes
Special View Info: Mountain(s)
Swimming Pool: Yes
Utilities: Cable Available, Underground Utilities
Water: Public
Window: Drapes, Plantation Shutters
Room Sizes
Dining Room: 9 X 6
Kitchen: 11 X 9
Living Room: 14 X 16
Bedroom 2: 12 X 12
Primary Bathroom: 9 X 9
Primary Bedroom: 14 X 13
Local Schools
High School: Palo Verde
Middle School: Rogich Sig
Elementary School: Bonner, John W.,Katz, Edythe & Lloyd
Listed By / Shown By
Listed By
Agency Name: Realty ONE Group, Inc
Agency Contact: Hello@Anna4Homes.com
Agent Name: Anna C. Summa

Shown By
Agent Name: Maria De Jesus Alfaro
Agent Phone: (702) 449-2771
Agency Title: Wardley Real Estate

Estimate Your Payment
Estimated Payment
$ 1,319.51 per month $1,145.76 Principal & Interest $86.25 Property Tax $87.50 Homeowner's Insurance
424 Pine Haven Street, Unit 202 | MLS# 2785968
This condo located at 424 Pine Haven Street, Unit 202, Las Vegas, NV 89144 is currently listed for sale with an asking price of $299,990. This property was built in 2001 and has 2 bedrooms and 2 full baths with 1186 sq. ft. Pine Haven Street, Unit 202 is located in the Silver Pines subdivision. Search Silver Pines real estate on mariaalfaro.wardleyre.com today.