

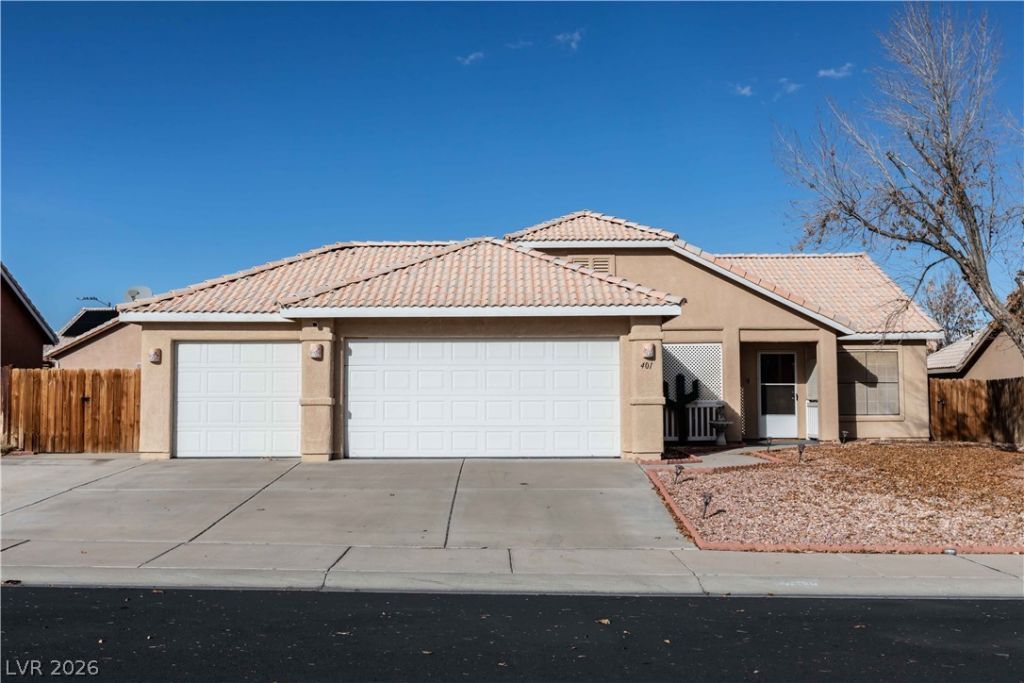
BEDS3
BATHS2 full
SQUARE FEET1,364
MLS#2817856
STATUSActive
PROPERTY TYPEResidential - Single Family
SUBDIVISIONMORNING STAR PHASE 2
Property Description
Freshly Updated Single-Story Gem with Brand-New Upgrades and No HOA!Move right in to this newly updated, beautifully maintained 3-bedroom, 2-bath single-story home. The bright, open-concept layout features brand-new carpet throughout and a refreshed kitchen complete with new countertops and sink. Functional updates include a new water heater, a freshly painted garage, and full interior/exterior pest treatment with a new perimeter protection system. Enjoy year-round outdoor living under the spacious covered patio, all conveniently located near local shopping, dining, and parks.
Property Features
Property Type: Residential - Single Family
Cooling: Central Air, Electric
Fireplaces: 1
Garage: 3
Heating: Central, Gas
Home Style: One Story
Lot Size: 0.16 Acres
Roof Type: Tile
Stories: 1.0
Taxes: $1,556
Year Built: 1996
Amenities
Primary Downstairs
Patio
Feature Descriptions
Appliances: Dryer, Dishwasher, Gas Cooktop, Disposal, Microwave, Refrigerator, Washer
Association Amenities: None
Days on Site: 60
Fencimg: Full, Wood
Fireplace: Gas, Great Room
Flooring: Carpet, Tile
Laundry: Gas Dryer Hookup, Main Level
Lot: Desert Landscaping, Landscaped, < 1/4 Acre
Other Equipment: Satellite Dish
Parcel#: 001-16-611-114
Parking: Attached, Garage, Private
Parking Notes: Attached, Garage, Private
Patio/Porch: Covered, Patio
Sewer: Public Sewer
Water: Public
Room Sizes
Kitchen: 10 X 12
Bedroom 3: 12 X 10
Bedroom 2: 10 X 10
Primary Bedroom: 15 X 16
Local Schools
High School: Virgin Valley
Middle School: Hughes Charles
Elementary School: Virgin Valley,Virgin Valley
Listed By / Shown By
Listed By
Agency Name: Investment Brokers & Assoc
Agency Contact: 702-434-9879
Agent Name: Lizter Vanorman

Shown By
Agent Name: Maria De Jesus Alfaro
Agent Phone: (702) 449-2771
Agency Title: Wardley Real Estate

Estimate Your Payment
Estimated Payment
$ 1,712.40 per month $1,470.44 Principal & Interest $129.67 Property Tax $112.29 Homeowner's Insurance
401 Honeysuckle Lane | MLS# 2817856
This single family home located at 401 Honeysuckle Lane, Mesquite, NV 89027 is currently listed for sale with an asking price of $385,000. This property was built in 1996 and has 3 bedrooms and 2 full baths with 1364 sq. ft. Honeysuckle Lane is located in the MORNING STAR PHASE 2 subdivision. Search MORNING STAR PHASE 2 real estate on mariaalfaro.wardleyre.com today.