

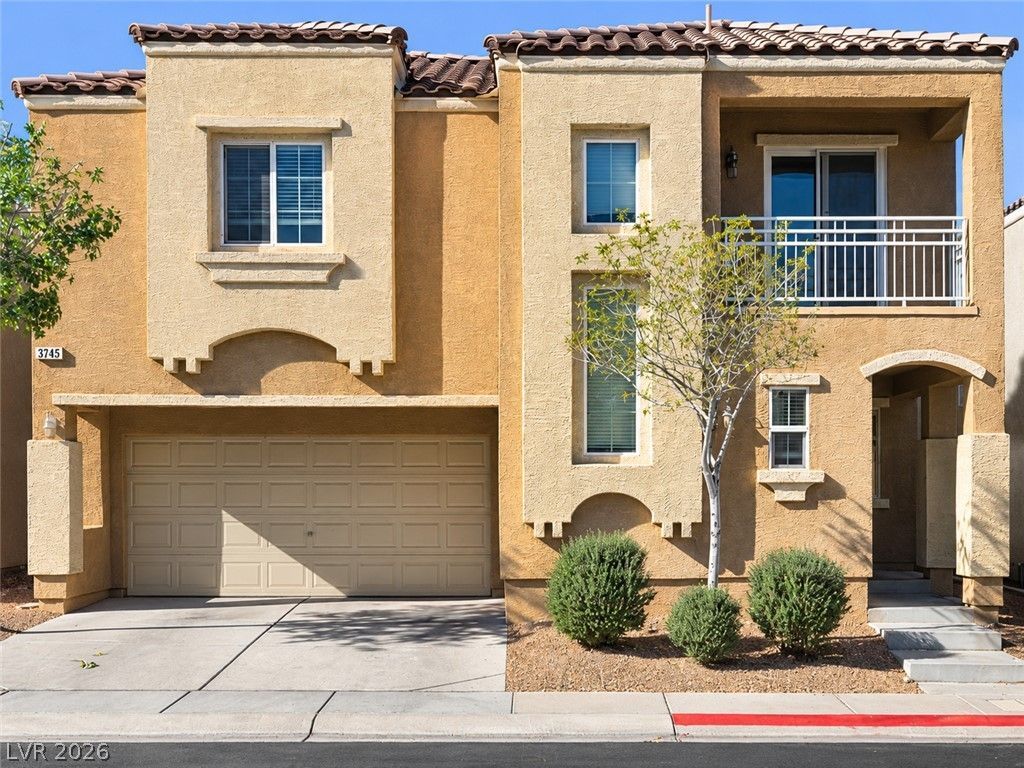
BEDS3
BATHS2 full 1 partial
SQUARE FEET1,724
MLS#2834235
STATUSActive
PROPERTY TYPERental - Single Family
SUBDIVISIONAstoria At Lone Mountain
Property Description
Spacious 3-bedroom, 2.5-bathroom home featuring a comfortable layout and desirable amenities. The home offers tile flooring throughout the main living areas, with carpeted bedrooms for added comfort. The kitchen features granite countertops, a stainless steel refrigerator, microwave, and plenty of space for everyday cooking. Upstairs, enjoy a versatile loft area with a sliding glass door that opens to a private balcony. The spacious primary bedroom includes a walk-in closet, providing plenty of storage. Additional features include a washer and dryer, garbage disposal, central A/C, and a 2-car garage. Step outside to a large backyard with low-maintenance landscaping, perfect for relaxing and enjoying outdoor living. Photos are virtually staged and are for illustrative purposes only.
Property Features
Property Type: Rental - Single Family
Cooling: Central Air, Electric
Garage: 2
Heating: Central, Gas
Home Style: Two Story
Lot Size: 0.06 Acres
Roof Type: Tile
Stories: 2.0
Year Built: 2007
Amenities
Bathroom on Main Level
Ceiling Fan(s)
Window Treatments
Feature Descriptions
Appliances: Dryer, Dishwasher, Disposal, Gas Range, Microwave, Refrigerator, Washer/Dryer, Washer/DryerAllInOne, Washer
Exterior: Frame, Stucco
Fencimg: Block, Back Yard
Flooring: Carpet, Tile
Laundry: Electric Dryer Hookup, Main Level
Parcel#: 137-12-212-186
Parking: Assigned, Attached, Garage, Private, One Space
Parking Notes: Assigned, Attached, Garage, Private, One Space
Utilities: Cable Available
Window: Blinds
Room Sizes
Living Room: 14 X 12
Kitchen: 11 X 10
Bedroom 3: 11 X 11
Bedroom 2: 11 X 11
Primary Bedroom: 14 X 15
Local Schools
High School: Cimarron-Memorial
Middle School: Brinley J. Harold
Elementary School: Conners, Eileen,Conners, Eileen
Listed By / Shown By
Listed By
Agency Name: Vice Realty
Agency Contact: 702-825-4663
Agent Name: Derek Moellinger

Shown By
Agent Name: Maria De Jesus Alfaro
Agent Phone: (702) 449-2771
Agency Title: Wardley Real Estate

3745 Austell Street | MLS# 2834235
This property located at 3745 Austell Street , Las Vegas, NV 89129 is currently listed for rent with an asking price of $1,900 / Monthly. Search Las Vegas real estate on mariaalfaro.wardleyre.com today.